




4 Beds
3 Baths
3,378 SqFt
4 Beds
3 Baths
3,378 SqFt
Key Details
Property Type Single Family Home
Sub Type Single Family Residence
Listing Status Active
Purchase Type For Sale
Square Footage 3,378 sqft
Price per Sqft $241
Subdivision Hatcher Heights
MLS Listing ID 3623700
Bedrooms 4
Full Baths 3
HOA Fees $83/mo
HOA Y/N Yes
Year Built 2026
Annual Tax Amount $4,000
Lot Size 0.350 Acres
Acres 0.35
Property Sub-Type Single Family Residence
Property Description
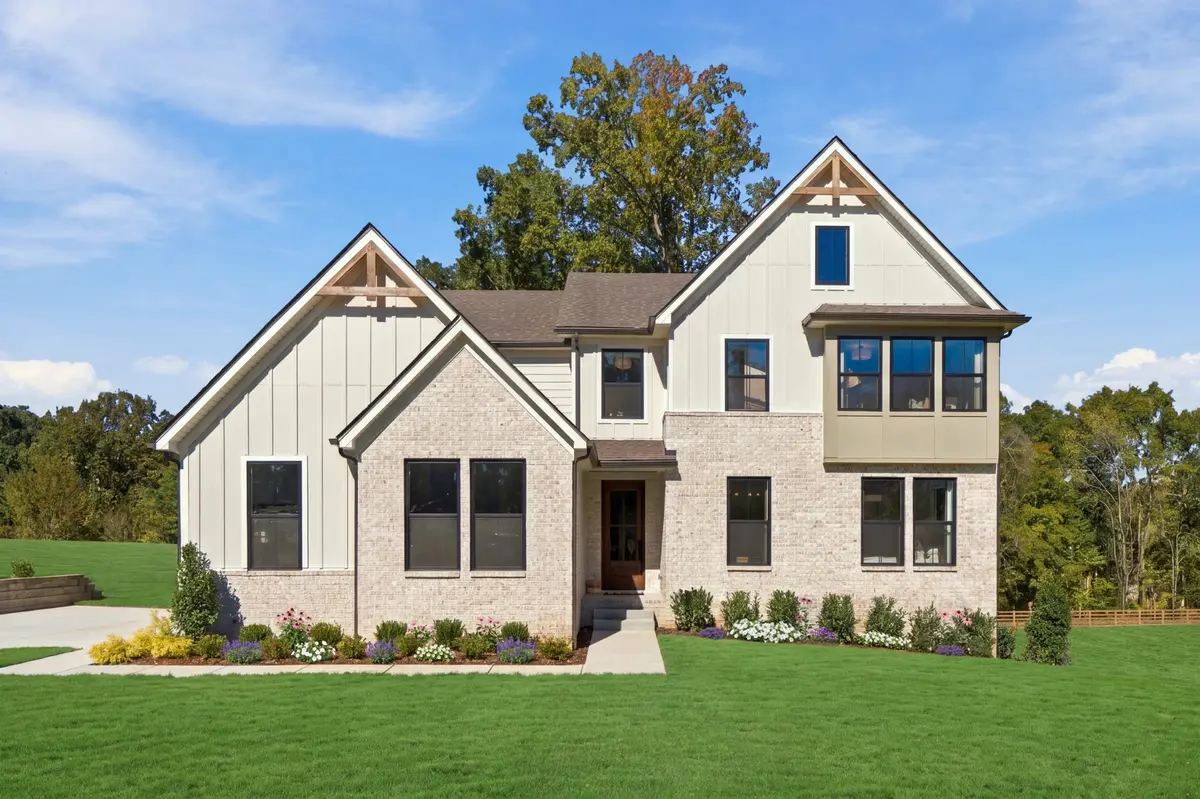
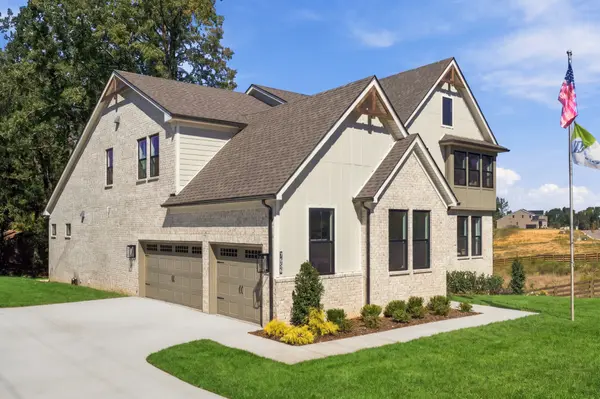
Situated on a tree lined homesite, this WELLSLEY floor plan is loaded with upgrades: Covered Patio, Side Entry Garage, and so much more! Price includes all upgrades and structural options! Builder offering $20,000 incentive when using First Equity Mortgage for financing.
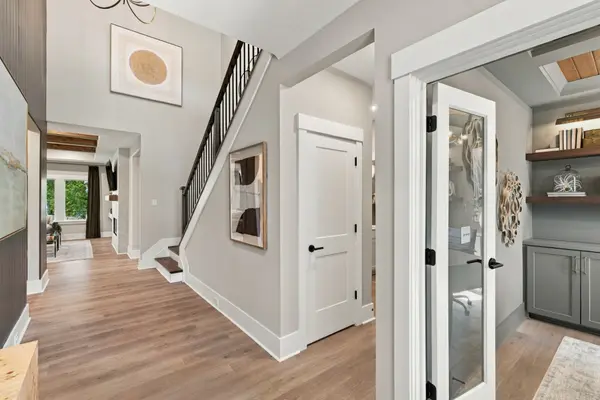
*Photos are of the MODEL HOME Wellsley E. Upgrades in the model home are for promotional purposes only and are not necessarily included in this home.
THIS IS A TO BE BUILT MARKET HOME. ESTIMATED COMPLETION MAY 2027.
Location
State TN
County Williamson County
Rooms
Main Level Bedrooms 2
Interior
Interior Features High Ceilings, Open Floorplan, Pantry, Smart Camera(s)/Recording, Smart Light(s), Smart Thermostat, Walk-In Closet(s)
Heating Central, Electric
Cooling Central Air, Electric
Flooring Carpet, Laminate, Tile
Fireplaces Number 1
Fireplace Y
Appliance Electric Oven, Cooktop, Dishwasher, Disposal, Microwave, Stainless Steel Appliance(s)
Exterior
Exterior Feature Smart Camera(s)/Recording, Smart Light(s), Smart Lock(s)
Garage Spaces 3.0
Utilities Available Electricity Available, Water Available
Amenities Available Sidewalks, Underground Utilities
View Y/N false
Roof Type Shingle
Private Pool false
Building
Lot Description Cleared, Level
Story 2
Sewer Public Sewer
Water Public
Structure Type Fiber Cement,Hardboard Siding
New Construction true
Schools
Elementary Schools Westwood Elementary School
Middle Schools Fairview Middle School
High Schools Fairview High School
Others
HOA Fee Include Maintenance Grounds
Senior Community false
Special Listing Condition Standard

NEARBY SCHOOLS & PROPERTIES
"My job is to find and attract mastery-based agents to the office, protect the culture, and make sure everyone is happy! "