

7108 Marshall Pl, Fairview, TN 37062
REQUEST A TOUR If you would like to see this home without being there in person, select the "Virtual Tour" option and your agent will contact you to discuss available opportunities.
In-PersonVirtual Tour
Justin Reesy The Reesy Real Estate Team

Justin Reesy The Reesy Real Estate Team

+1(270) 779-9504
Listed by Jamie Keith • Everything Real Estate
$ 454,900
Est. payment | /mo

3 Beds

3 Baths

2,085 SqFt


Save
$ 454,900
Est. payment | /mo
Save

3 Beds

3 Baths

2,085 SqFt

Key Details

Property Type Single Family Home

Sub Type Single Family Residence

Listing Status Active

Purchase Type For Sale

Square Footage 2,085 sqft

Price per Sqft $218

Subdivision Braxton Bend Ph 2

MLS Listing ID 3623765

Bedrooms 3

Full Baths 2

Half Baths 1

HOA Y/N No

Year Built 2004

Annual Tax Amount $2,060

Lot Size 0.480 Acres

Acres 0.48

Lot Dimensions 97 X 182

Property Sub-Type Single Family Residence

Property Description

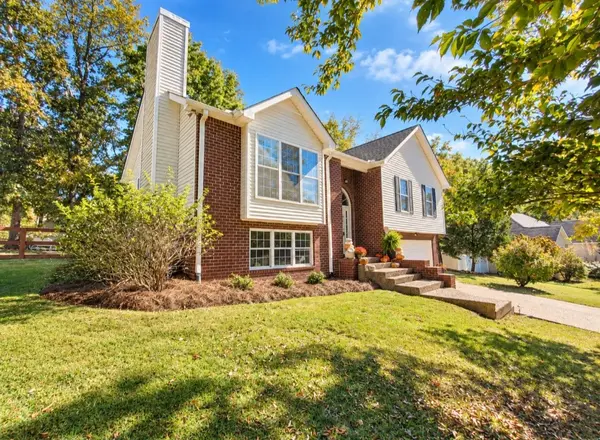
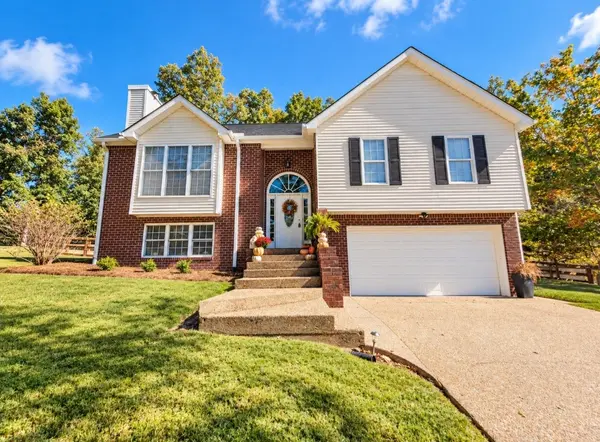
Welcome to Braxton Bend, one of the area's most desirable subdivisions, conveniently located next to the high school! This beautiful home offers an exceptional combination of style, comfort, and thoughtful details throughout. From the moment you arrive, the attractive aggregate driveway and steps create a welcoming first impression, complemented by a spacious two-car garage. Inside, you'll find beautiful finishes, including marble flooring downstairs and a stunning kitchen designed for both everyday living and entertaining. The impressive 4' x 7' center island features gorgeous granite countertops, convenient electrical outlets, built-in USB charging capabilities, a pull-out trash cabinet, and additional cabinetry on both sides for exceptional storage. A classic subway tile backsplash adds timeless appeal, while the included refrigerator, stove, dishwasher, and microwave make this kitchen as functional as it is beautiful. The pantry features sturdy wood shelving for additional organization and storage. The upstairs living room features a beautiful gas fireplace, adding warmth and charm while creating the perfect setting for relaxing evenings at home. The attention to detail continues into the bathrooms, where elegant quartz countertops add a sophisticated touch. The primary bathroom features a beautifully tiled shower, creating a relaxing, spa-inspired atmosphere. An additional half bath in the basement provides extra convenience for family and guests. Step through the patio door onto the spacious 16' x 16' back deck, perfect for outdoor dining, entertaining, or simply enjoying a peaceful evening. The entire backyard is fully fenced, offering privacy and a wonderful space for outdoor activities. A concrete walkway leads from the deck to the backyard concrete pad that is used for the fire pit, creating an inviting space to gather with family and friends. Certain items within the home may be negotiable.

Location

State TN

County Williamson County

Rooms

Main Level Bedrooms 3

Interior

Interior Features Air Filter, Ceiling Fan(s), Entrance Foyer, Extra Closets, High Ceilings, Open Floorplan, Pantry, Walk-In Closet(s)

Heating Central, Dual

Cooling Central Air

Flooring Luxury Vinyl, Marble, Tile

Fireplaces Number 1

Fireplace Y

Appliance Electric Oven, Electric Range, Dishwasher, Disposal, Microwave, Refrigerator

Exterior

Garage Spaces 2.0

Utilities Available Water Available

View Y/N false

Private Pool false

Building

Story 1

Sewer Public Sewer

Water Public

Structure Type Frame,Brick,Vinyl Siding

New Construction false

Schools

Elementary Schools Fairview Elementary

Middle Schools Fairview Middle School

High Schools Fairview High School

Others

Senior Community false

Special Listing Condition Standard

RealTracs IDX

NEARBY SCHOOLS & PROPERTIES

Justin Reesy The Reesy Real Estate Team

"My job is to find and attract mastery-based agents to the office, protect the culture, and make sure everyone is happy! "

+1(270) 779-9504

justinreesy@kw.com

979 Lovers Lane Ste C., Bowling Green, Kentucky 42103, USA

GET MORE INFORMATION

Name
Phone*
Message

"I agree to be contacted by Reesy Holdings, LLC via call, email, and text for real estate services. To opt out, you can reply 'stop' at any time or reply 'help' for assistance. You can also click the unsubscribe link in the emails. Message and data rates may apply. Message frequency may vary. https://www.yourbghome.com/site/privacy-terms#privacy-policy.

Go tour this home

7108 Marshall Pl