
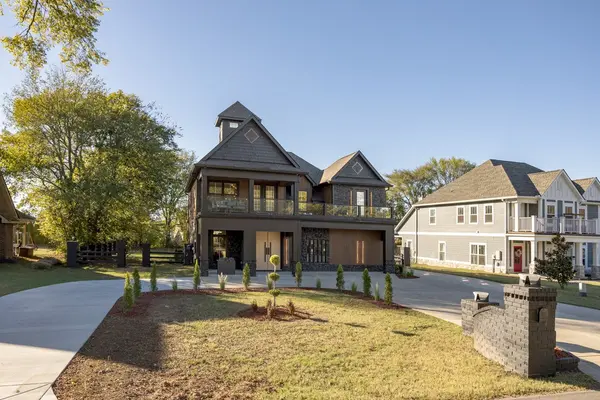
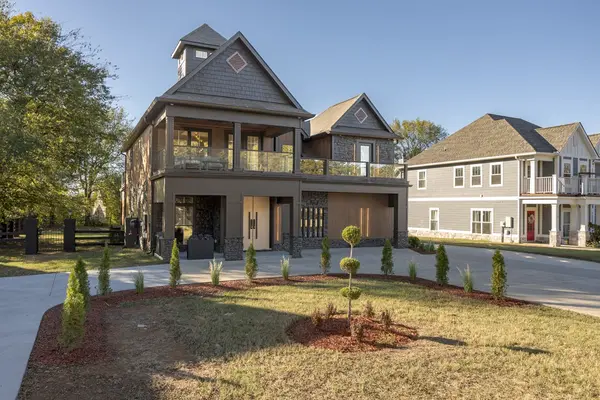

2959 Emery Rd, Murfreesboro, TN 37130
REQUEST A TOUR If you would like to see this home without being there in person, select the "Virtual Tour" option and your agent will contact you to discuss available opportunities.
In-PersonVirtual Tour
Justin Reesy The Reesy Real Estate Team

Justin Reesy The Reesy Real Estate Team

+1(270) 779-9504
Listed by Steph Sexton • Stormberg Group at Compass
$ 1,275,000
Est. payment | /mo

4 Beds

4 Baths

3,945 SqFt


Save
$ 1,275,000
Est. payment | /mo
Save

4 Beds

4 Baths

3,945 SqFt

Key Details

Property Type Single Family Home

Sub Type Single Family Residence

Listing Status Active

Purchase Type For Sale

Square Footage 3,945 sqft

Price per Sqft $323

MLS Listing ID 3623772

Bedrooms 4

Full Baths 3

Half Baths 1

HOA Y/N No

Year Built 2016

Annual Tax Amount $3,755

Lot Size 0.400 Acres

Acres 0.4

Property Sub-Type Single Family Residence

Property Description

The one home tour that forever changed your Standards for Luxury Living. Welcome to an unforgettable entertainer's dream where cutting-edge technology, one-of-a-kind design and custom finishes imported from around the world redefine extraordinary! Hidden doors, a dramatic two-story statement chandelier, illuminated stair treads, glass railings and floor-to-ceiling windows are just the beginning. A spectacular linear fireplace featuring water, light and smoke effects creates a showstopping centerpiece. The entertainer's kitchen features an oversized island, custom lit cabinetry, dramatic countertops, metallic backsplash and Samsung smart appliances. Indulge in a private sauna, smart toilets, towel warmers in every full bathroom and custom wine storage with certified century old brick beneath the stairs. Smart thermostats, built-in speakers and customizable lighting throughout elevate everyday living. The main-level primary suite offers a luxurious retreat, while a dedicated dining room and private office add flexibility. Outside, the experience continues with upper front and rear decks, a circular driveway, distinctive exterior siding, beautiful landscaping, solar features, striking exterior and landscape lighting, and a private, fenced and gated backyard with a fire pit designed for unforgettable gatherings. Additional features include a detached three-car garage, whole-house water filtration with UV purification, a brand-new 55-gallon electric water heater and two HVAC systems approximately seven years old. Conveniently located near Murfreesboro shopping, dining, hospitals and everyday essentials. This isn't just another luxury home. It's an experience that leaves every other home with something to live up to!

Location

State TN

County Rutherford County

Rooms

Main Level Bedrooms 1

Interior

Interior Features Ceiling Fan(s), High Ceilings, Open Floorplan, Smart Thermostat, Walk-In Closet(s)

Heating Central, Electric

Cooling Central Air, Electric

Flooring Laminate, Tile

Fireplaces Number 1

Fireplace Y

Appliance Electric Oven, Built-In Gas Range, Cooktop, Dishwasher, Disposal, Dryer, ENERGY STAR Qualified Appliances, Microwave, Refrigerator, Washer, Smart Appliance(s), Water Purifier

Exterior

Exterior Feature Balcony

Garage Spaces 3.0

Utilities Available Electricity Available, Water Available

View Y/N false

Private Pool false

Building

Lot Description Level, Private, Wooded

Story 2

Sewer Public Sewer

Water Public

Structure Type Fiber Cement,Hardboard Siding,Brick,Stone

New Construction false

Schools

Elementary Schools John Pittard Elementary

Middle Schools Oakland Middle School

High Schools Oakland High School

Others

Senior Community false

Special Listing Condition Standard

RealTracs IDX

NEARBY SCHOOLS & PROPERTIES

Justin Reesy The Reesy Real Estate Team

"My job is to find and attract mastery-based agents to the office, protect the culture, and make sure everyone is happy! "

+1(270) 779-9504

justinreesy@kw.com

979 Lovers Lane Ste C., Bowling Green, Kentucky 42103, USA

GET MORE INFORMATION

Name
Phone*
Message

"I agree to be contacted by Reesy Holdings, LLC via call, email, and text for real estate services. To opt out, you can reply 'stop' at any time or reply 'help' for assistance. You can also click the unsubscribe link in the emails. Message and data rates may apply. Message frequency may vary. https://www.yourbghome.com/site/privacy-terms#privacy-policy.

Go tour this home

2959 Emery Rd