


3 Beds
3 Baths
2,702 SqFt
3 Beds
3 Baths
2,702 SqFt
Key Details
Property Type Single Family Home
Sub Type Single Family Residence
Listing Status Active
Purchase Type For Sale
Square Footage 2,702 sqft
Price per Sqft $332
Subdivision Indian Hill Subd
MLS Listing ID 3623792
Bedrooms 3
Full Baths 2
Half Baths 1
HOA Y/N No
Year Built 1968
Annual Tax Amount $1,951
Lot Size 7.590 Acres
Acres 7.59
Property Sub-Type Single Family Residence
Property Description
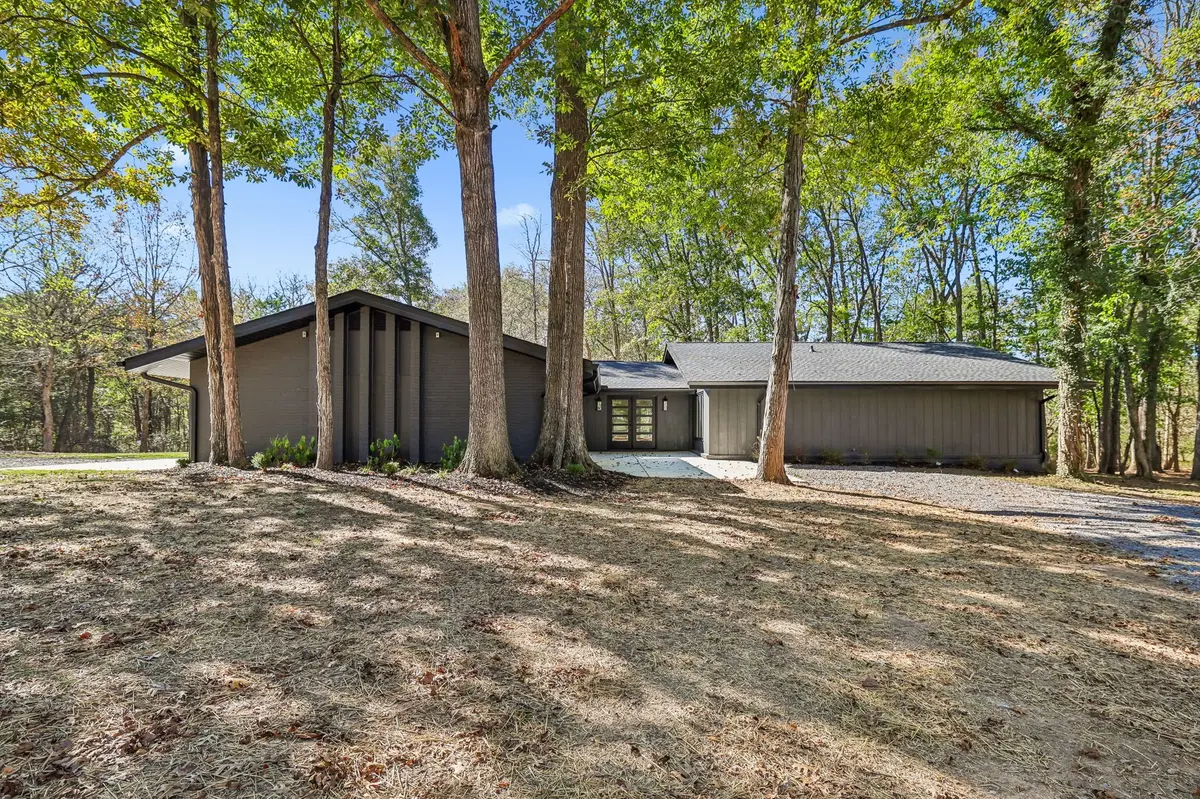
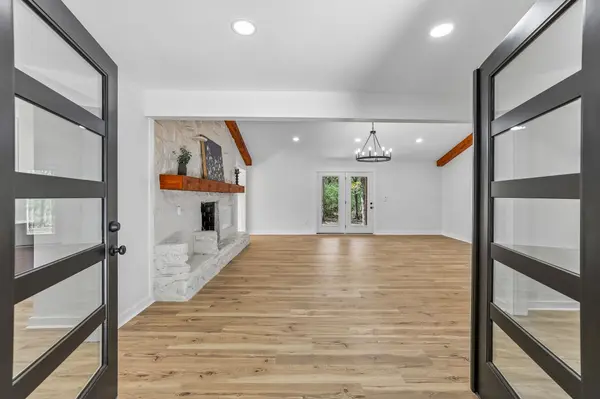
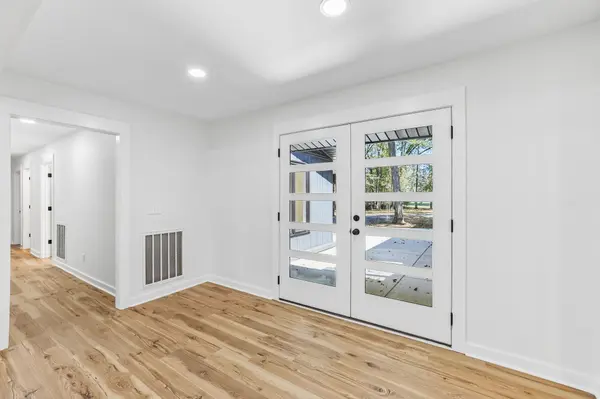
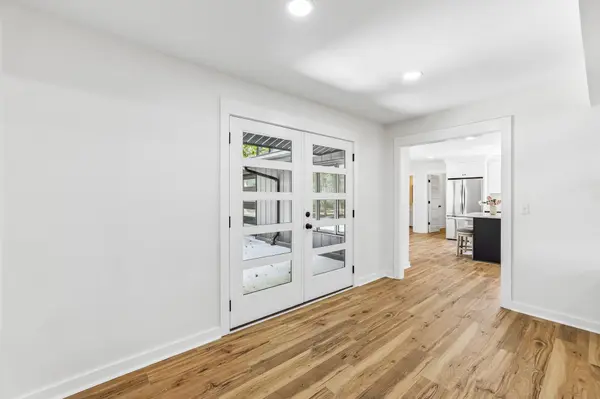
Inside, you'll find a thoughtfully designed home featuring warm wooden beam accents, a spacious formal dining room, and an exceptional luxury kitchen with an island and beautiful finishes. The custom owner's suite is a true retreat, complete with a beautifully designed custom closet. Tiled bathrooms add a touch of elegance throughout.
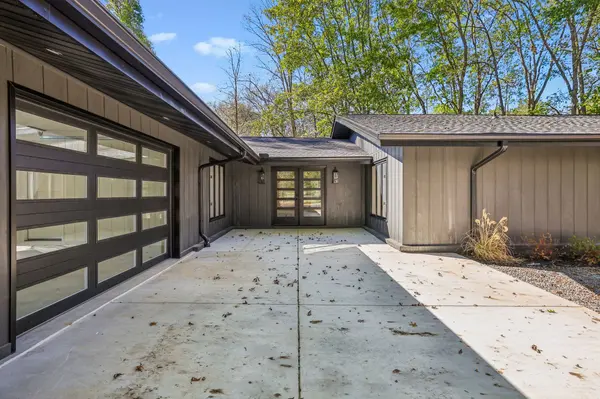
Enjoy the wooded surroundings from the covered patio—perfect for relaxing, entertaining, or simply taking in the peaceful setting. The drive-through garage features distinctive glass doors, providing both functionality and style. With a new roof, new tankless hot water heater, and new HVAC, this exceptional property offers peace of mind along with its many custom features. If you're looking for a beautiful, upscale home with acreage, privacy, and a one-of-a-kind setting, this property is a must-see!
This property is located near Riverbend Country Club.
Location
State TN
County Bedford County
Rooms
Main Level Bedrooms 3
Interior
Interior Features Ceiling Fan(s), Extra Closets, High Ceilings, Pantry, High Speed Internet
Heating Central, Natural Gas
Cooling Central Air, Electric
Flooring Luxury Vinyl, Tile
Fireplaces Number 1
Fireplace Y
Appliance Electric Range, Dishwasher, Microwave, Refrigerator, Stainless Steel Appliance(s)
Exterior
Garage Spaces 2.0
Utilities Available Electricity Available, Natural Gas Available, Water Available, Cable Connected
View Y/N true
View Trees/Woods
Roof Type Shingle
Private Pool false
Building
Lot Description Private
Story 1
Sewer Septic Tank
Water Public
Structure Type Brick,Wood Siding
New Construction false
Schools
Elementary Schools Liberty Elementary
Middle Schools Liberty Elementary
High Schools Shelbyville Central High School
Others
Senior Community false
Special Listing Condition Standard, Owner Agent

NEARBY SCHOOLS & PROPERTIES
"My job is to find and attract mastery-based agents to the office, protect the culture, and make sure everyone is happy! "