
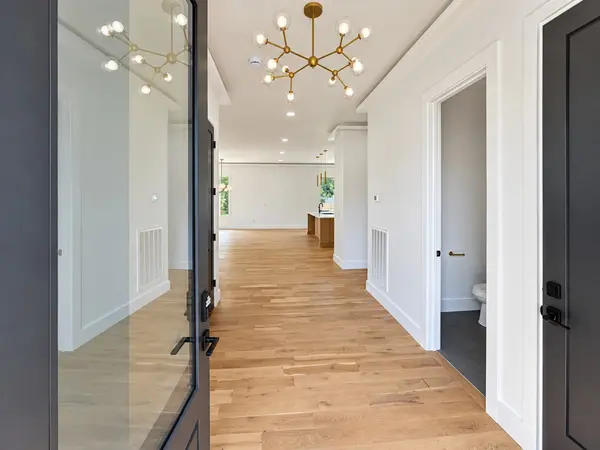

1001 Glenview Dr, Nashville, TN 37206
REQUEST A TOUR If you would like to see this home without being there in person, select the "Virtual Tour" option and your agent will contact you to discuss available opportunities.
In-PersonVirtual Tour
Justin Reesy The Reesy Real Estate Team

Justin Reesy The Reesy Real Estate Team

+1(270) 779-9504
Listed by Cameron Tucker • Parks Compass
$ 6,000

4 Beds

5 Baths

3,837 SqFt


Save
$ 6,000
Save

4 Beds

5 Baths

3,837 SqFt

Key Details

Property Type Single Family Home, Other Rentals

Sub Type Single Family Residence

Listing Status Active

Purchase Type For Rent

Square Footage 3,837 sqft

Subdivision Haynies Central Park

MLS Listing ID 3623871

Bedrooms 4

Full Baths 4

Half Baths 1

HOA Y/N No

Year Built 2025

Property Sub-Type Single Family Residence

Property Description

. LUXURY EAST NASHVILLE RENTAL WITH STUNNING VIEWS! Experience the best of urban living in this spacious East Nashville home featuring 4 bedrooms, 4 full bathrooms with 2.5 stories and totaling almost 3900 sf! The thoughtfully designed interior features an oversized granite island in the kitchen that opens to the never ending family room with a cozy fireplace and large windows that look over the downtown area! Real sand and finished hardwoods, tile in all the bathrooms and lighting that changes colors around the rim of the room add warmth and style throughout the home. All 4 bedrooms are spacious with roomy closets and privacy to match! You'll find additional living space up and down between the loft and basement area that can be perfect for work or relaxation. The two car attached rear entry garage has a wooden privacy fence with a gate for extra privacy and security. Walk directly from the garage into the basement. The rooftop deck is perfect to unwind after a long day or begin your day by overlooking downtown! Bring a roommate or rent it on your own!

Location

State TN

County Davidson County

Interior

Interior Features Ceiling Fan(s), Extra Closets, High Ceilings, Open Floorplan, Walk-In Closet(s)

Heating Central

Cooling Ceiling Fan(s), Central Air

Flooring Wood, Tile

Fireplaces Number 1

Fireplace Y

Appliance Built-In Electric Oven, Dishwasher, Stainless Steel Appliance(s)

Exterior

Garage Spaces 2.0

Utilities Available Water Available

View Y/N true

View City

Roof Type Other

Private Pool false

Building

Story 3

Sewer Public Sewer

Water Public

Structure Type Frame,Hardboard Siding,Brick

New Construction false

Schools

Elementary Schools Kipp Kirkpatrick

Middle Schools Stratford Stem Magnet School Lower Campus

High Schools Stratford Stem Magnet School Upper Campus

Others

Senior Community false

RealTracs IDX

NEARBY SCHOOLS & PROPERTIES

Justin Reesy The Reesy Real Estate Team

"My job is to find and attract mastery-based agents to the office, protect the culture, and make sure everyone is happy! "

+1(270) 779-9504

justinreesy@kw.com

979 Lovers Lane Ste C., Bowling Green, Kentucky 42103, USA

GET MORE INFORMATION

Name
Phone*
Message

"I agree to be contacted by Reesy Holdings, LLC via call, email, and text for real estate services. To opt out, you can reply 'stop' at any time or reply 'help' for assistance. You can also click the unsubscribe link in the emails. Message and data rates may apply. Message frequency may vary. https://www.yourbghome.com/site/privacy-terms#privacy-policy.

Go tour this home

1001 Glenview Dr