





4 Beds
5 Baths
4,839 SqFt
4 Beds
5 Baths
4,839 SqFt
Key Details
Property Type Single Family Home
Sub Type Single Family Residence
Listing Status Active
Purchase Type For Sale
Square Footage 4,839 sqft
Price per Sqft $329
Subdivision Homestead In Wears Valley
MLS Listing ID 3623905
Bedrooms 4
Full Baths 4
Half Baths 1
HOA Fees $300/ann
HOA Y/N Yes
Year Built 2002
Annual Tax Amount $1,890
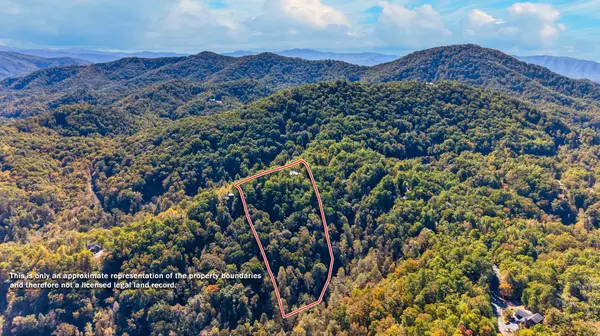
Lot Size 5.770 Acres
Acres 5.77
Property Sub-Type Single Family Residence
Property Description
Offering approximately 4,839 square feet, 4 bedrooms, and 4.5 baths, this three-level home features D-log siding, a steel roof, hickory hardwood floors, exposed beams, soaring ceilings, and three fireplaces. A dramatic 28-foot atrium and expansive picture windows bring the mountain scenery indoors. The entertainer's kitchen features commercial dual ovens, electric and gas cooktops, a warming drawer, two sinks, and a spacious island.
SPACE TO GATHER. ROOM TO UNWIND! The primary suite boasts a stone fireplace, private deck overlooking Cove Mountain, jetted tub, and waterfall shower. Enjoy beautiful views from the bedrooms and private balconies! The finished walk-out lower level adds a family room, office, full bath, second laundry area, and flexible bonus rooms.
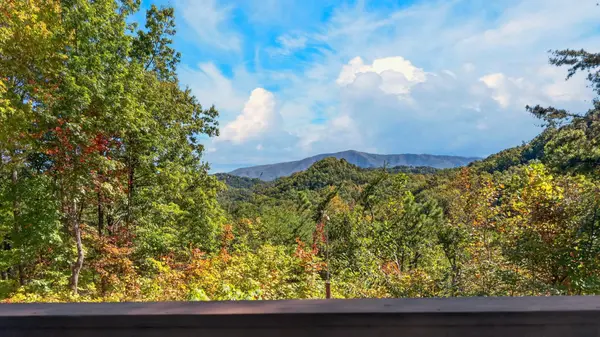
OUTDOOR LIVING AT ITS FINEST! Wraparound decks, private balconies, and a spacious patio showcase spectacular mountain and valley views.
SHORT-TERM RENTALS ALLOWED! Enjoy paved, county-maintained roads, underground electric utilities throughout the Homestead community, and convenient access to Pigeon Forge, Gatlinburg, and Great Smoky Mountains National Park.
TWO-SIDED MOUNTAIN VIEWS. 5.77 ACRES. EXCEPTIONAL POSSIBILITIES! Schedule your showing today!
Information deemed reliable but not guaranteed. Buyer and buyer's agent to independently verify all information.
Location
State TN
County Sevier County
Rooms
Main Level Bedrooms 1
Interior
Interior Features Entrance Foyer, High Ceilings, Pantry, Walk-In Closet(s)
Heating Heat Pump
Cooling Central Air
Flooring Wood
Fireplaces Number 3
Fireplace Y
Appliance Double Oven, Cooktop, Range, Dishwasher, Disposal, Dryer, Microwave, Refrigerator, Washer
Exterior
View Y/N true
View Valley, Mountain(s), Trees/Woods
Private Pool false
Building
Story 3
Sewer Septic Tank
Water Well
Structure Type Log
New Construction false
Others
Senior Community false
Special Listing Condition Standard
Virtual Tour https://youtu.be/__j3krs6eiw?si=eORJBG0BEHIwa-_6

NEARBY SCHOOLS & PROPERTIES
"My job is to find and attract mastery-based agents to the office, protect the culture, and make sure everyone is happy! "