

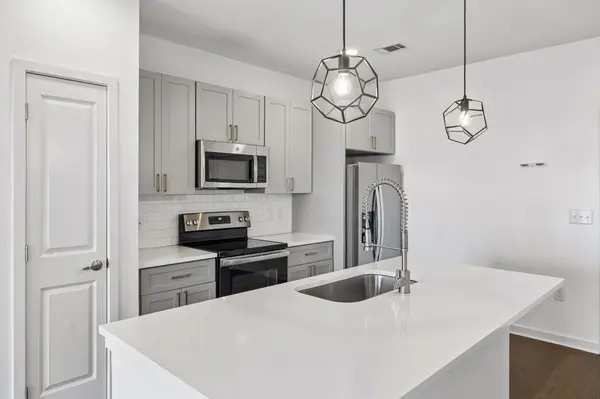



1 Bed
1 Bath
705 SqFt
1 Bed
1 Bath
705 SqFt
Key Details
Property Type Condo
Sub Type Flat Condo
Listing Status Active
Purchase Type For Sale
Square Footage 705 sqft
Price per Sqft $397
Subdivision Silo West Nashville
MLS Listing ID 3623931
Bedrooms 1
Full Baths 1
HOA Fees $149/mo
HOA Y/N Yes
Year Built 2022
Annual Tax Amount $2,300
Lot Size 871 Sqft
Acres 0.02
Property Sub-Type Flat Condo
Property Description
Even better, this unit comes with a rare rental permit, making it an exceptional opportunity for both homeowners and investors. Enjoy a low-maintenance lifestyle with resort-style amenities right outside your door, including a sparkling pool, fitness center, yoga studio, and pet spa.
Perfectly positioned for convenience, you're within walking distance of some of Nashville's favorite coffee shops, restaurants, breweries, and entertainment. Modern, walkable, and easy to maintain, this is Nashville living at its best.
Location
State TN
County Davidson County
Rooms
Main Level Bedrooms 1
Interior
Heating Central
Cooling Central Air
Flooring Luxury Vinyl
Fireplace N
Appliance Electric Oven, Electric Range, Dishwasher, Dryer, Microwave, Refrigerator, Stainless Steel Appliance(s), Washer
Exterior
Utilities Available Water Available
View Y/N false
Private Pool false
Building
Story 1
Sewer Public Sewer
Water Public
Structure Type Fiber Cement,Brick
New Construction false
Schools
Elementary Schools Cockrill Elementary
Middle Schools Moses Mckissack Middle
High Schools Pearl Cohn Magnet High School
Others
HOA Fee Include Maintenance Structure,Maintenance Grounds
Senior Community false
Special Listing Condition Standard

NEARBY SCHOOLS & PROPERTIES
"My job is to find and attract mastery-based agents to the office, protect the culture, and make sure everyone is happy! "