




3 Beds
3 Baths
1,679 SqFt
3 Beds
3 Baths
1,679 SqFt
Key Details
Property Type Townhouse
Sub Type Townhouse
Listing Status Coming Soon
Purchase Type For Sale
Square Footage 1,679 sqft
Price per Sqft $213
Subdivision Nichols Vale
MLS Listing ID 3624031
Bedrooms 3
Full Baths 2
Half Baths 1
HOA Fees $187/mo
HOA Y/N Yes
Year Built 2016
Annual Tax Amount $1,433
Lot Size 2,613 Sqft
Acres 0.06
Lot Dimensions 25 X 91.19 IRR
Property Sub-Type Townhouse
Property Description
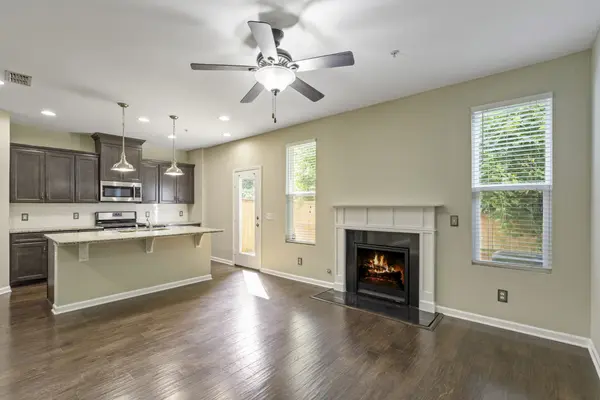
Step outside to your fenced backyard overlooking an environmental reserve protected from development. With no townhomes directly in front or behind, you'll love the added privacy! A tankless water heater, attached 1-car garage, and ample guest parking right out front add everyday convenience.
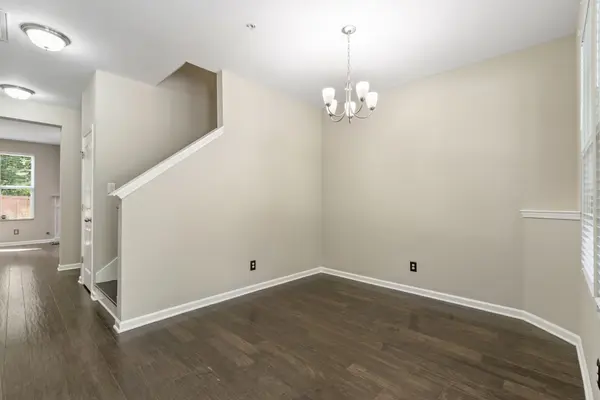
Enjoy neighborhood amenities including a clubhouse, pool, walking trails, and playground, with Green Hill High School within walking distance. The HOA handles landscaping and exterior maintenance, giving you more time to enjoy your home and surroundings. Peaceful neighborhood living with shopping, dining, and everyday essentials nearby—this move-in-ready townhome deserves a spot on your must-see list!
Give me a call with any additional questions.
Location
State TN
County Wilson County
Interior
Interior Features Ceiling Fan(s), Entrance Foyer, Extra Closets, Pantry, Walk-In Closet(s), High Speed Internet, Kitchen Island
Heating Central
Cooling Ceiling Fan(s), Central Air
Flooring Carpet, Wood
Fireplace N
Appliance Gas Oven, Gas Range, Dishwasher, Disposal, Dryer, Microwave, Refrigerator, Stainless Steel Appliance(s), Washer
Exterior
Garage Spaces 1.0
Utilities Available Water Available, Cable Connected
Amenities Available Clubhouse, Playground, Pool, Sidewalks, Underground Utilities, Trail(s)
View Y/N true
View Bluff, Trees/Woods
Roof Type Shingle
Private Pool false
Building
Lot Description Level
Story 2
Sewer Public Sewer
Water Public
Structure Type Other,Stone
New Construction false
Schools
Elementary Schools Mt. Juliet Elementary
Middle Schools Mt. Juliet Middle School
High Schools Green Hill High School
Others
HOA Fee Include Maintenance Structure,Maintenance Grounds,Recreation Facilities
Senior Community false
Special Listing Condition Owner Agent

NEARBY SCHOOLS & PROPERTIES
"My job is to find and attract mastery-based agents to the office, protect the culture, and make sure everyone is happy! "