


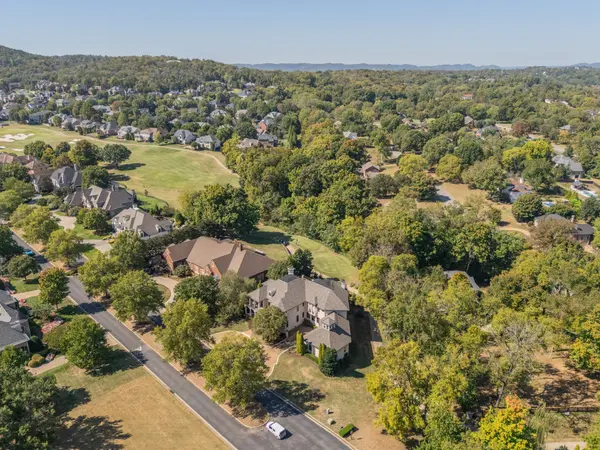



5 Beds
7 Baths
8,501 SqFt
5 Beds
7 Baths
8,501 SqFt
Key Details
Property Type Single Family Home
Sub Type Single Family Residence
Listing Status Active
Purchase Type For Sale
Square Footage 8,501 sqft
Price per Sqft $408
Subdivision Governors Club
MLS Listing ID 3624079
Bedrooms 5
Full Baths 5
Half Baths 2
HOA Fees $462/mo
HOA Y/N Yes
Year Built 2005
Annual Tax Amount $10,394
Lot Size 0.550 Acres
Acres 0.55
Lot Dimensions 175 X 157
Property Sub-Type Single Family Residence
Property Description
A grand 2-story foyer w/ a barrel ceiling and inlaid travertine flooring welcomes you inside. Just off the entry, the office with its own fireplace opens to the front veranda, while the formal dining room overlooks the golf course. Continuing into the home, soaring ceilings frame the impressive great room, anchored by a dramatic 2-story stone fireplace.
The expansive island kitchen features premium cabinetry, a butler's pantry, and flows seamlessly into the casual dining area and family room, where a third fireplace creates a warm gathering space. Just beyond, the covered outdoor kitchen and bar overlook the gunite pool and spa, creating an exceptional setting for entertaining.
The main-level primary suite offers a private sitting area, fireplace, dual dressing rooms, and a luxurious spa bath featuring a steam shower and soaking tub. A second en-suite bedroom is also located on the main level.
Both the front spiral staircase and rear staircase lead upstairs, where you'll find three additional en-suite bedrooms with walk-in closets. A spacious bonus room with an entertainment kitchen opens to a private rooftop deck overlooking the pool.
The finished daylight basement offers a tiered home theater, recreation area, wine storage, home gym, and abundant space for entertaining.
A three-car epoxy-finished garage on the main level completes the home.
Residents enjoy resort-style amenities including 24-hour guard-gated security, clubhouse, pool, fitness center, tennis and basketball courts, fishing lakes, playground, sidewalks, and optional membership to the golf course, dining, and bocce lawn. Zoned Nationally Ranked Ravenwood High.
Location
State TN
County Williamson County
Rooms
Main Level Bedrooms 2
Interior
Interior Features Built-in Features, Ceiling Fan(s), Central Vacuum, Entrance Foyer, Extra Closets, High Ceilings, Hot Tub, In-Law Floorplan, Open Floorplan, Pantry, Walk-In Closet(s), Wet Bar, Kitchen Island
Heating Central
Cooling Central Air
Flooring Carpet, Wood, Tile
Fireplaces Number 4
Fireplace Y
Appliance Built-In Gas Range, Range, Dishwasher, Disposal, Microwave, Refrigerator
Exterior
Exterior Feature Balcony, Gas Grill
Garage Spaces 3.0
Pool In Ground
Utilities Available Water Available
Amenities Available Clubhouse, Fitness Center, Gated, Golf Course, Park, Playground, Pool, Tennis Court(s), Underground Utilities, Trail(s)
View Y/N true
View Golf Course
Roof Type Shingle
Private Pool true
Building
Lot Description Views
Story 2
Sewer Public Sewer
Water Public
Structure Type Stucco
New Construction false
Schools
Elementary Schools Crockett Elementary
Middle Schools Woodland Middle School
High Schools Ravenwood High School
Others
HOA Fee Include Recreation Facilities
Senior Community false
Special Listing Condition Standard

NEARBY SCHOOLS & PROPERTIES
"My job is to find and attract mastery-based agents to the office, protect the culture, and make sure everyone is happy! "