




1 Bed
1 Bath
720 SqFt
1 Bed
1 Bath
720 SqFt
Open House
Sat Oct 24, 2:00pm - 4:00pm
Sun Oct 25, 2:00pm - 4:00pm
Key Details
Property Type Single Family Home
Sub Type High Rise
Listing Status Active
Purchase Type For Sale
Square Footage 720 sqft
Price per Sqft $659
Subdivision Encore
MLS Listing ID 3624282
Bedrooms 1
Full Baths 1
HOA Fees $552/mo
HOA Y/N Yes
Year Built 2008
Annual Tax Amount $3,273
Lot Size 871 Sqft
Acres 0.02
Property Sub-Type High Rise
Property Description
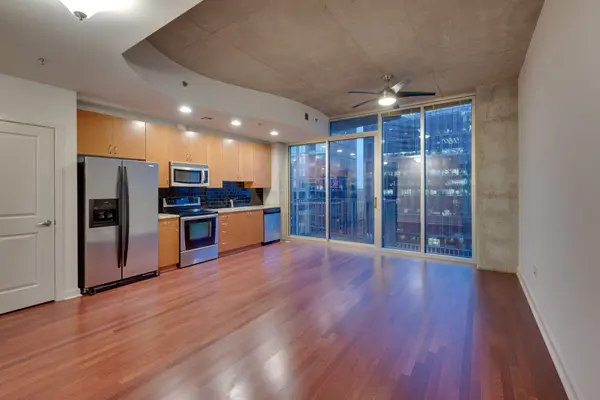
With the East Bank redevelopment adding to the excitement surrounding downtown Nashville, this is an opportunity to own near the city's evolving riverfront while enjoying everything the neighborhood offers today. Enjoy it as your personal downtown retreat, or explore the investment potential offered by the existing rental permit, a rare opportunity at Encore!
Encore offers 24-hour concierge service, a resort-style pool, fitness center, clubroom, and pet-friendly living. Step outside to explore Broadway, Bridgestone Arena, the Ryman, Fifth + Broadway, Ascend Amphitheater, and Riverfront Park, with the pedestrian bridge connecting you to Nissan Stadium and the East Bank. Whether you're looking for a part-time retreat, a full-time home, or an investment, this residence puts Nashville at your doorstep.
Location
State TN
County Davidson County
Rooms
Main Level Bedrooms 1
Interior
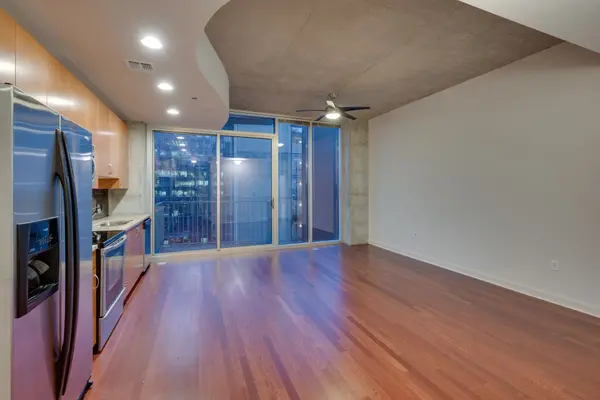
Interior Features Open Floorplan, Pantry, Walk-In Closet(s), High Speed Internet
Heating Central
Cooling Ceiling Fan(s), Central Air
Flooring Carpet, Wood
Fireplace N
Appliance Oven, Range, Dishwasher, Dryer, Freezer, Microwave, Refrigerator, Washer
Exterior
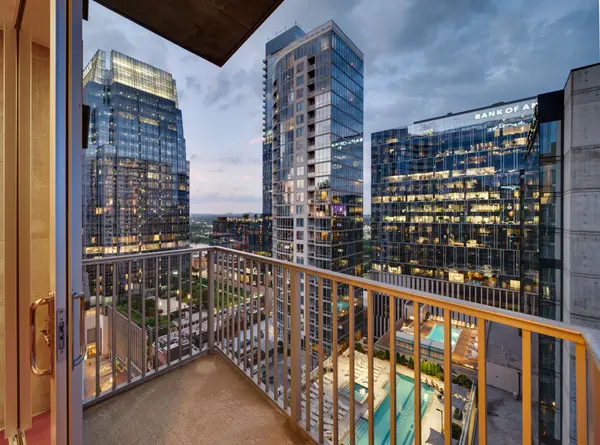
Exterior Feature Balcony
Garage Spaces 1.0
Utilities Available Water Available
Amenities Available Clubhouse, Fitness Center, Gated, Pool
View Y/N true
View City
Private Pool false
Building
Story 1
Sewer Public Sewer
Water Public
Structure Type ICFs (Insulated Concrete Forms)
New Construction false
Schools
Elementary Schools Jones Paideia Magnet
Middle Schools John Early Paideia Magnet
High Schools Pearl Cohn Magnet High School
Others
HOA Fee Include Maintenance Structure,Insurance,Internet,Recreation Facilities
Senior Community false
Special Listing Condition Standard

NEARBY SCHOOLS & PROPERTIES
"My job is to find and attract mastery-based agents to the office, protect the culture, and make sure everyone is happy! "