



4 Beds
3 Baths
2,710 SqFt
4 Beds
3 Baths
2,710 SqFt
Key Details
Property Type Single Family Home
Sub Type Single Family Residence
Listing Status Coming Soon
Purchase Type For Sale
Square Footage 2,710 sqft
Price per Sqft $199
Subdivision Groves At Mansker Fa
MLS Listing ID 3624302
Bedrooms 4
Full Baths 2
Half Baths 1
HOA Fees $54/mo
HOA Y/N Yes
Year Built 1999
Annual Tax Amount $2,432
Lot Size 0.260 Acres
Acres 0.26
Lot Dimensions 80 X 141
Property Sub-Type Single Family Residence
Property Description
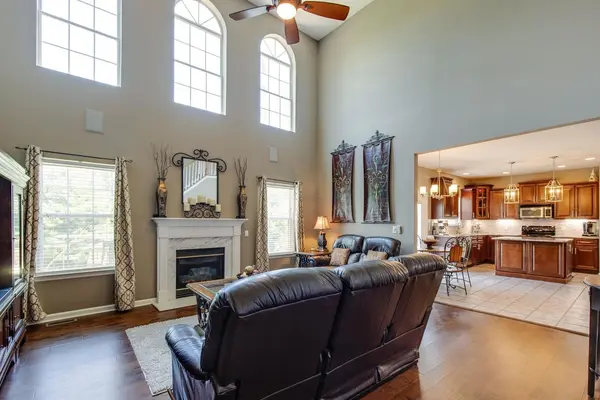
At the heart of the home, a striking two-story living room features soaring ceilings, abundant natural light, and a fireplace framed by tall windows. An open staircase adds architectural interest, while the flowing layout connects gathering spaces with the kitchen and dining area.
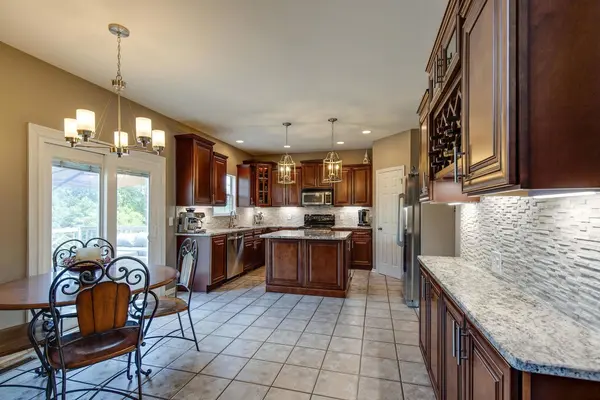
The kitchen pairs rich wood cabinetry with granite countertops, a tile backsplash, stainless steel appliances, and a center island with seating—an elegant setting for casual mornings and effortless entertaining. Refinished hardwood floors, polished tile, and updated lighting complement the home's timeless character.
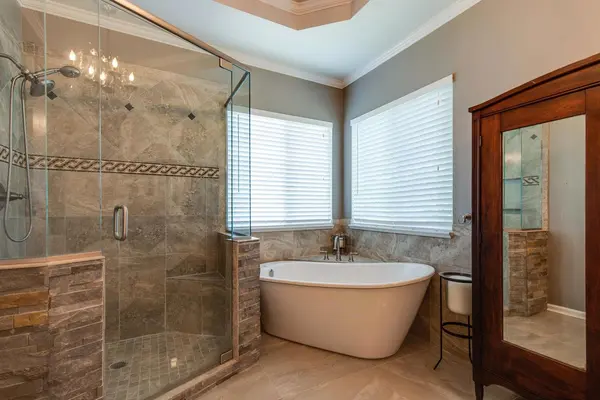
A main-level primary suite offers a peaceful retreat, complete with a beautifully appointed ensuite bath featuring a freestanding soaking tub, a glass-enclosed tiled shower, and a granite-topped double vanity. Upstairs, a spacious bonus room provides a versatile setting for a media lounge, recreation space, or home office.
Neighborhood pools, a clubhouse, tennis courts, playgrounds, and walking trails extend the lifestyle beyond your front door, with schools, shopping, and dining conveniently nearby.
Location
State TN
County Sumner County
Rooms
Main Level Bedrooms 1
Interior
Heating Central
Cooling Central Air
Flooring Carpet, Wood, Tile
Fireplaces Number 1
Fireplace Y
Appliance Oven, Range, Dishwasher, Disposal, Refrigerator
Exterior
Garage Spaces 2.0
Utilities Available Water Available
Amenities Available Clubhouse, Playground, Pool, Tennis Court(s), Trail(s)
View Y/N false
Private Pool false
Building
Story 2
Sewer Public Sewer
Water Public
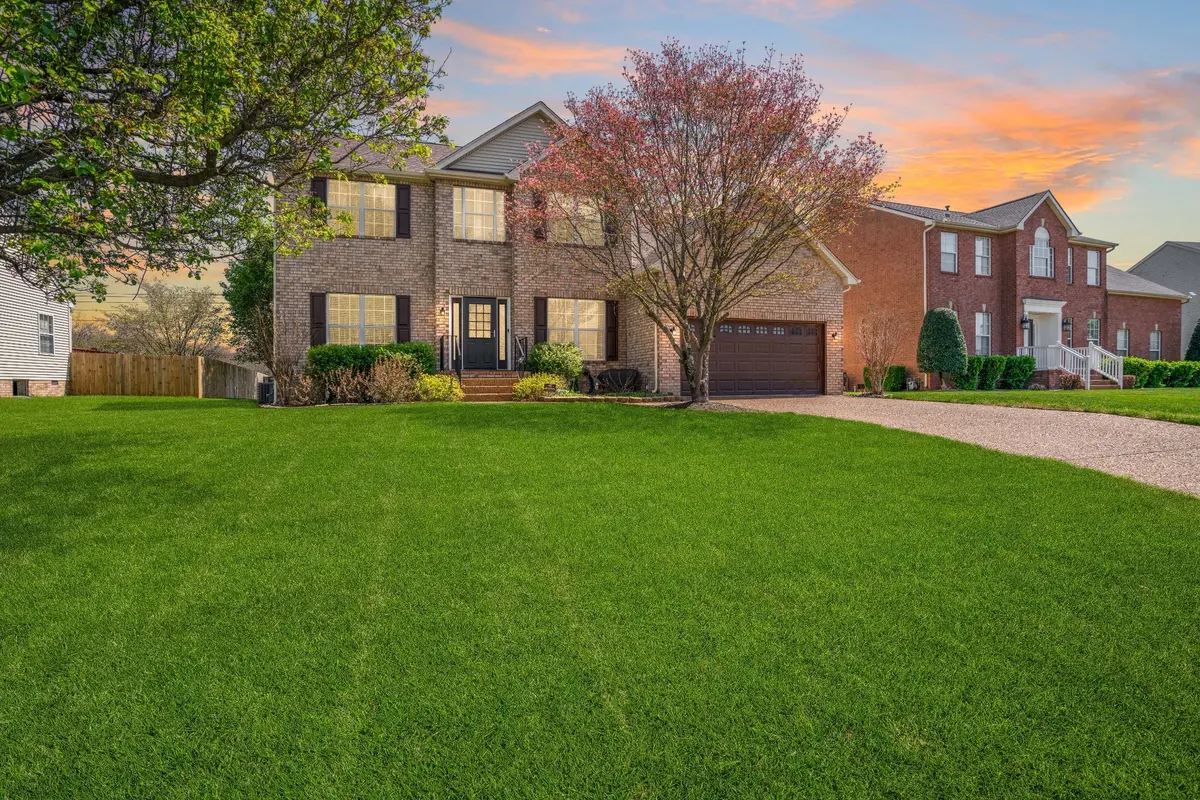
Structure Type Brick,Vinyl Siding
New Construction false
Schools
Elementary Schools Madison Creek Elementary
Middle Schools T. W. Hunter Middle School
High Schools Beech Sr High School
Others
HOA Fee Include Maintenance Grounds,Recreation Facilities,Trash
Senior Community false
Special Listing Condition Standard, Short Sale

NEARBY SCHOOLS & PROPERTIES
"My job is to find and attract mastery-based agents to the office, protect the culture, and make sure everyone is happy! "