


130 Fern Ave #B, Nashville, TN 37207
REQUEST A TOUR If you would like to see this home without being there in person, select the "Virtual Tour" option and your agent will contact you to discuss available opportunities.
In-PersonVirtual Tour
Justin Reesy The Reesy Real Estate Team

Justin Reesy The Reesy Real Estate Team

+1(270) 779-9504
Listed by Sheri Hendel • Benchmark Realty, LLC
$ 1,185,000
Est. payment | /mo

4 Beds

4 Baths

2,832 SqFt


Save
$ 1,185,000
Est. payment | /mo
Save

4 Beds

4 Baths

2,832 SqFt

Key Details

Property Type Single Family Home

Sub Type Zero Lot Line

Listing Status Active

Purchase Type For Sale

Square Footage 2,832 sqft

Price per Sqft $418

Subdivision 130 Fern Avenue Residences

MLS Listing ID 3624298

Bedrooms 4

Full Baths 3

Half Baths 1

HOA Y/N No

Year Built 2018

Annual Tax Amount $9,018

Lot Size 1,306 Sqft

Acres 0.03

Property Sub-Type Zero Lot Line

Property Description

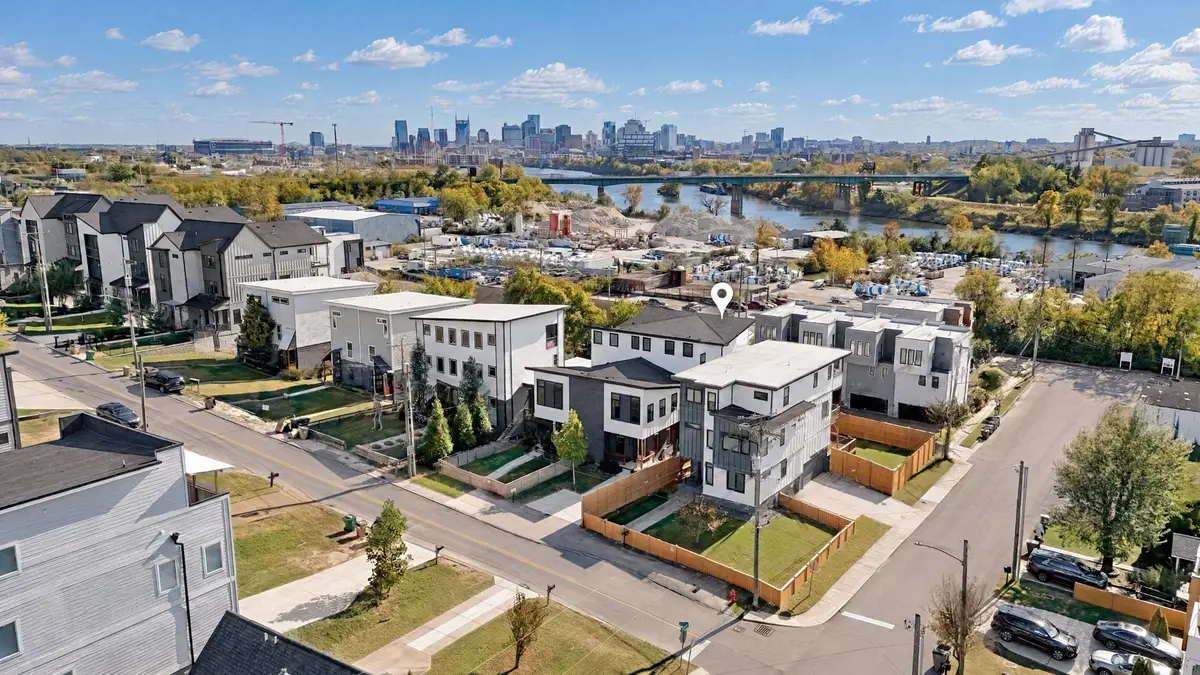
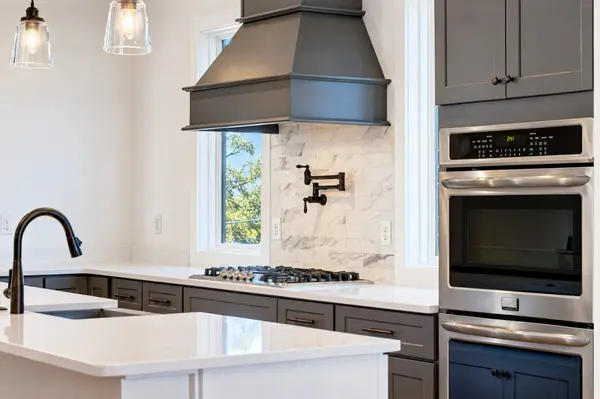
Spectacular views of the Nashville skyline and Cumberland River, walking distance to the future Eastbank development and Oracle's new headquarters, centrally located to all of Nashville's urban core – plus, an opportunity to own on one of north Nashville's most desirable streets. Allow me to introduce you to 130B Fern Avenue - greeting you with a contemporary exterior and covered porch, you're welcomed directly into the airy living room just inside the front door, with high-ceilings and large windows allowing for lots of natural light, a combination dining room/kitchen space perfect for entertaining with a large island, gourmet kitchen including stainless steel appliances with gas cooktop double ovens, oversized walk-in pantry, quartz counters and tile backsplash. The rear-entry off of the 2-car garage includes a mud-room and half bathroom. Upstairs you'll find the private primary suite with access to the first of two covered decks with city views, a walk-in closet with custom built-ins and an oversized bathroom including tile flooring, tile shower with frameless glass, freestanding tub and double vanity. Generously-sized secondary bedrooms, hall bathrooms with tile and laundry room complete the upstairs. The third floor offers flexibility as private guest retreat, bonus room, home studio or office – and features the most breathtaking sunset views over downtown from the covered deck. Beautiful natural toned hardwood floors, freshly updated paint high-ceilings and neutral upgraded finishes throughout. Plus, rare off-street parking for up to 6 vehicles, including 2 secure garage spaces. Don't let this unique opportunity to call Fern Avenue home pass you by!

Location

State TN

County Davidson County

Interior

Interior Features Built-in Features, Ceiling Fan(s), Extra Closets, High Ceilings, Open Floorplan, Pantry, Walk-In Closet(s)

Heating Central, Electric

Cooling Ceiling Fan(s), Central Air, Electric

Flooring Wood, Tile

Fireplace N

Appliance Double Oven, Cooktop, Dishwasher, Disposal, Microwave, Refrigerator, Stainless Steel Appliance(s), Water Purifier

Exterior

Exterior Feature Balcony

Garage Spaces 2.0

Utilities Available Electricity Available, Water Available

View Y/N false

Roof Type Asphalt

Private Pool false

Building

Story 3

Sewer Public Sewer

Water Public

Structure Type Hardboard Siding

New Construction false

Schools

Elementary Schools Alex Green Elementary

Middle Schools Haynes Middle

High Schools Whites Creek High

Others

Senior Community false

Special Listing Condition Standard

RealTracs IDX

NEARBY SCHOOLS & PROPERTIES

Justin Reesy The Reesy Real Estate Team

"My job is to find and attract mastery-based agents to the office, protect the culture, and make sure everyone is happy! "

+1(270) 779-9504

justinreesy@kw.com

979 Lovers Lane Ste C., Bowling Green, Kentucky 42103, USA

GET MORE INFORMATION

Name
Phone*
Message

"I agree to be contacted by Reesy Holdings, LLC via call, email, and text for real estate services. To opt out, you can reply 'stop' at any time or reply 'help' for assistance. You can also click the unsubscribe link in the emails. Message and data rates may apply. Message frequency may vary. https://www.yourbghome.com/site/privacy-terms#privacy-policy.

Go tour this home

130 Fern Ave #B