

5906A Morrow Rd, Nashville, TN 37209
REQUEST A TOUR If you would like to see this home without being there in person, select the "Virtual Tour" option and your agent will contact you to discuss available opportunities.
In-PersonVirtual Tour
Justin Reesy The Reesy Real Estate Team

Justin Reesy The Reesy Real Estate Team

+1(270) 779-9504
Listed by Ryan Tombul • Compass Tennessee, LLC
$ 3,750

4 Beds

4 Baths

2,350 SqFt


Save
$ 3,750
Save

4 Beds

4 Baths

2,350 SqFt

Key Details

Property Type Single Family Home, Other Rentals

Sub Type Single Family Residence

Listing Status Active

Purchase Type For Rent

Square Footage 2,350 sqft

Subdivision The Nations

MLS Listing ID 3624427

Bedrooms 4

Full Baths 3

Half Baths 1

HOA Y/N No

Year Built 2019

Property Sub-Type Single Family Residence

Property Description

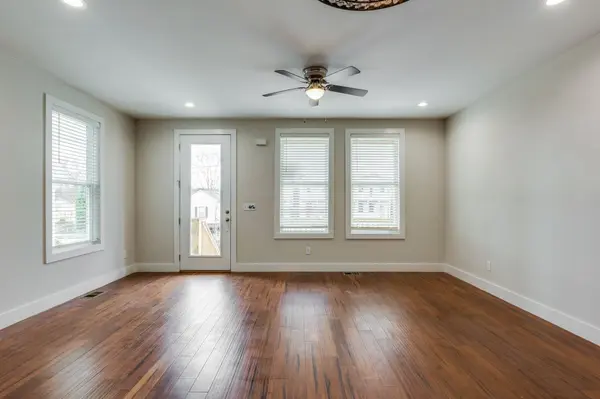
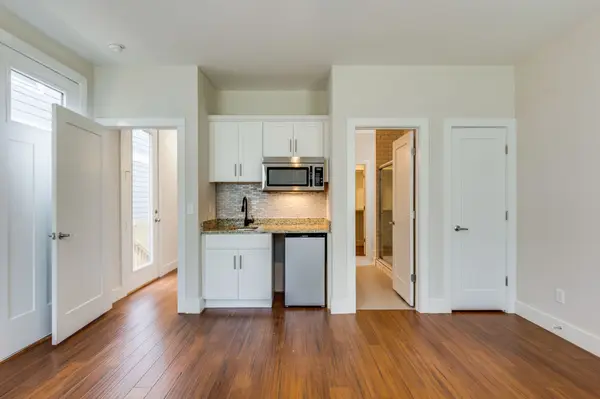
Effortless living in this newer-construction home in one of Nashville's most walkable, popular neighborhoods, The Nations. Just minutes from the highway and with acclaimed restaurants and bars at your fingertips, you will be spoiled by this home's incredibly convenient location. The open floor plan makes entertaining easy and enjoys a spacious eat-in kitchen with generous storage and stainless steel appliances. The primary suite is a true retreat with soaring vaulted ceilings, a wet bar, private covered deck, spa-like bath with double vanities, and a large walk-in closet. The three guest bedrooms are exceptionally roomy, ideal for roommates, a home office, playroom, or home gym. Outside, the fully fenced backyard is turfed for easy upkeep and finished with a concrete patio, perfect for grilling, entertaining and relaxing. Private parking and in-unit laundry machines are included. Pets considered case by case. 550+ credit score and 2.5x income-to-rent ratio preferred. Apply through Zillow.

Location

State TN

County Davidson County

Rooms

Main Level Bedrooms 1

Interior

Interior Features Built-in Features, Ceiling Fan(s), Extra Closets, High Ceilings, Open Floorplan, Pantry, Walk-In Closet(s), Wet Bar

Heating Central

Cooling Central Air

Flooring Wood, Tile

Fireplace N

Appliance Oven, Electric Range, Dishwasher, Disposal, Microwave, Refrigerator, Stainless Steel Appliance(s)

Exterior

Utilities Available Water Available

View Y/N false

Private Pool false

Building

Story 2

Sewer Public Sewer

Water Public

New Construction false

Schools

Elementary Schools Cockrill Elementary

Middle Schools Moses Mckissack Middle

High Schools Pearl Cohn Magnet High School

Others

Senior Community false

RealTracs IDX

NEARBY SCHOOLS & PROPERTIES

Justin Reesy The Reesy Real Estate Team

"My job is to find and attract mastery-based agents to the office, protect the culture, and make sure everyone is happy! "

+1(270) 779-9504

justinreesy@kw.com

979 Lovers Lane Ste C., Bowling Green, Kentucky 42103, USA

GET MORE INFORMATION

Name
Phone*
Message

"I agree to be contacted by Reesy Holdings, LLC via call, email, and text for real estate services. To opt out, you can reply 'stop' at any time or reply 'help' for assistance. You can also click the unsubscribe link in the emails. Message and data rates may apply. Message frequency may vary. https://www.yourbghome.com/site/privacy-terms#privacy-policy.

Go tour this home

5906A Morrow Rd