
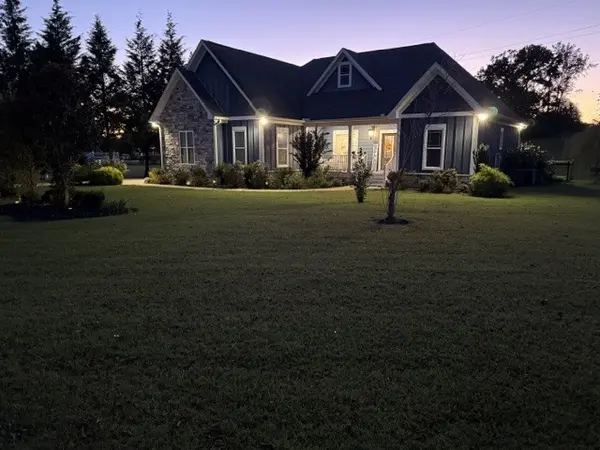
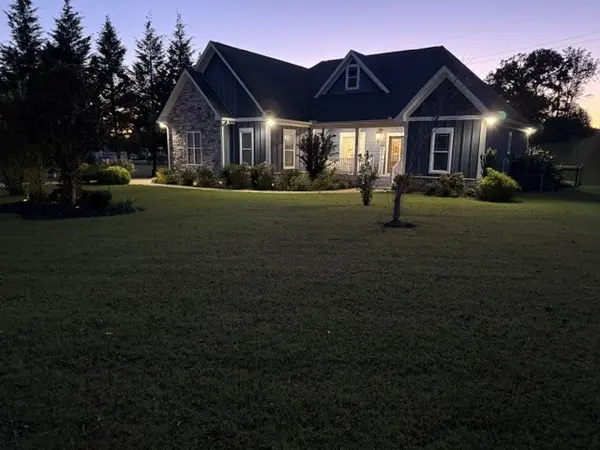
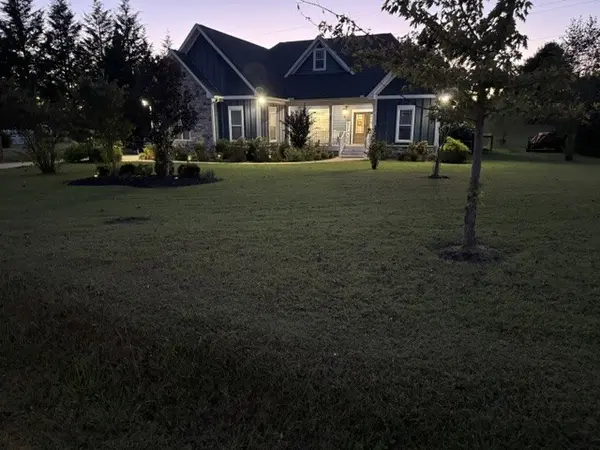

203 Oak Crest Dr, Sparta, TN 38583
REQUEST A TOUR If you would like to see this home without being there in person, select the "Virtual Tour" option and your agent will contact you to discuss available opportunities.
In-PersonVirtual Tour
Justin Reesy The Reesy Real Estate Team

Justin Reesy The Reesy Real Estate Team

+1(270) 779-9504
Listed by Deborah A. Fisher • Tree City Realty
$ 579,900
Est. payment | /mo

3 Beds

2 Baths

1,805 SqFt


Save
$ 579,900
Est. payment | /mo
Save

3 Beds

2 Baths

1,805 SqFt

Key Details

Property Type Single Family Home

Sub Type Single Family Residence

Listing Status Active

Purchase Type For Sale

Square Footage 1,805 sqft

Price per Sqft $321

Subdivision Deer Run S/D

MLS Listing ID 3624448

Bedrooms 3

Full Baths 2

HOA Y/N No

Year Built 2020

Annual Tax Amount $1,662

Lot Size 1.150 Acres

Acres 1.15

Lot Dimensions 100X472.91 IRR

Property Sub-Type Single Family Residence

Property Description

Discover the charm, comfort, and possibilities of this inviting 3-bedroom, 2-bath home located at 203 Oak Crest Drive in Sparta, Tennessee! Nestled in Deer Run Subdivision, which is a quiet, family-friendly neighborhood, this property sits on 1.97 acres and offers a wonderful combination of indoor comfort, outdoor living, and room to grow. Inside, you'll find beautiful hardwood floors, granite countertops, a cozy gas fireplace, and a desirable split floor plan. The primary suite features a walk-in closet and a private bathroom with dual granite sinks, a walk-in shower, and a separate enclosed toilet area for added privacy. Looking for extra space and future possibilities? The attic area already has electricity and offers potential for additional finished rooms, subject to applicable building codes and permits. The crawl space also has electricity and features a dehumidifier.
Enjoy the outdoors with a welcoming front porch, a screened-in back porch, and an additional open back porch. The spacious backyard is ideal for entertaining, outdoor gatherings, or simply enjoying the peaceful surroundings. Beautiful landscaping, a concrete driveway and sidewalk, and a two-car garage add even more appeal.
Conveniently located approximately 15 minutes from Cookeville, with access to Interstate 24, this property offers a balance of peaceful surroundings and convenient travel.
With its character, generous acreage, inviting porches, and potential for additional living space, this home offers plenty of opportunities to make it your own!
Call me today to schedule your private showing today! If sq. ft. is imp. please measure. Buyer and buyer's agent to verify all pertinent information. 3 hours notice to show. Professional photos coming soon.

Location

State TN

County White County

Rooms

Main Level Bedrooms 3

Interior

Heating Heat Pump

Cooling Central Air

Flooring Wood

Fireplaces Number 1

Fireplace Y

Appliance Gas Oven, Gas Range, Dishwasher, Microwave, Refrigerator

Exterior

Garage Spaces 2.0

Utilities Available Water Available

View Y/N false

Roof Type Shingle

Private Pool false

Building

Story 1

Sewer Septic Tank

Water Private

Structure Type Hardboard Siding

New Construction false

Schools

Elementary Schools Northfield Elementary School

Middle Schools White Co Middle School

High Schools White County High School

Others

Senior Community false

Special Listing Condition Standard

RealTracs IDX

NEARBY SCHOOLS & PROPERTIES

Justin Reesy The Reesy Real Estate Team

"My job is to find and attract mastery-based agents to the office, protect the culture, and make sure everyone is happy! "

+1(270) 779-9504

justinreesy@kw.com

979 Lovers Lane Ste C., Bowling Green, Kentucky 42103, USA

GET MORE INFORMATION

Name
Phone*
Message

"I agree to be contacted by Reesy Holdings, LLC via call, email, and text for real estate services. To opt out, you can reply 'stop' at any time or reply 'help' for assistance. You can also click the unsubscribe link in the emails. Message and data rates may apply. Message frequency may vary. https://www.yourbghome.com/site/privacy-terms#privacy-policy.

Go tour this home

203 Oak Crest Dr