




3 Beds
3 Baths
2,182 SqFt
3 Beds
3 Baths
2,182 SqFt
Key Details
Property Type Single Family Home
Sub Type Single Family Residence
Listing Status Active
Purchase Type For Sale
Square Footage 2,182 sqft
Price per Sqft $200
Subdivision Hampton Hall
MLS Listing ID 3624452
Bedrooms 3
Full Baths 2
Half Baths 1
HOA Fees $19/mo
HOA Y/N Yes
Year Built 2000
Annual Tax Amount $3,016
Lot Size 7,405 Sqft
Acres 0.17
Lot Dimensions 63 X 120
Property Sub-Type Single Family Residence
Property Description
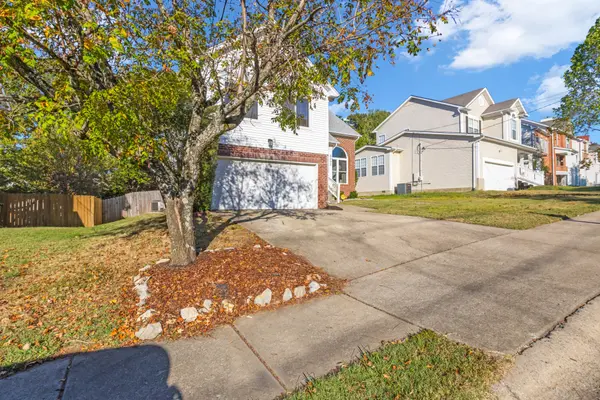
Welcome to 5652 Chestnutwood Trail in Hermitage! Offering 2,182 square feet of thoughtfully designed living space, this 3-bedroom, 2.5-bath home features a fantastic layout with room to live, work, and entertain. The spacious, separate bonus room provides endless possibilities for a media room, home office, playroom, or additional gathering space, while the inviting sunroom offers the perfect spot to enjoy your morning coffee or unwind at the end of the day. Step outside to a fenced backyard with space for outdoor entertaining, pets, or simply enjoying time outdoors.
Enjoy added peace of mind with major updates, including a new roof and windows in 2023 (limited lifetime transferable warranties), new appliances and professionally installed downspouts and French drain in 2024, and luxury vinyl plank flooring installed in 2025. With its versatile living spaces, functional floor plan, and valuable updates, this home offers a wonderful combination of comfort, style, and practicality. Don't miss the opportunity to make this inviting Hermitage home your own!
Location
State TN
County Davidson County
Rooms
Main Level Bedrooms 1
Interior
Heating Central, Natural Gas
Cooling Central Air
Flooring Carpet, Luxury Vinyl
Fireplaces Number 1
Fireplace Y
Appliance Electric Oven, Electric Range, Dishwasher, Disposal, Dryer, Microwave, Refrigerator, Washer
Exterior
Garage Spaces 2.0
Utilities Available Natural Gas Available, Water Available
View Y/N false
Roof Type Shingle
Private Pool false
Building
Story 2
Sewer Public Sewer
Water Public
Structure Type Brick,Vinyl Siding
New Construction false
Schools
Elementary Schools Ruby Major Elementary
Middle Schools Donelson Middle
High Schools Mcgavock Comp High School
Others
Senior Community false
Special Listing Condition Standard

NEARBY SCHOOLS & PROPERTIES
"My job is to find and attract mastery-based agents to the office, protect the culture, and make sure everyone is happy! "