





3 Beds
2 Baths
1,102 SqFt
3 Beds
2 Baths
1,102 SqFt
Key Details
Property Type Condo
Sub Type Other Condo
Listing Status Active
Purchase Type For Sale
Square Footage 1,102 sqft
Price per Sqft $206
Subdivision Highland Park
MLS Listing ID 3626121
Bedrooms 3
Full Baths 2
HOA Fees $202/mo
HOA Y/N Yes
Year Built 2026
Annual Tax Amount $1,800
Property Sub-Type Other Condo
Property Description
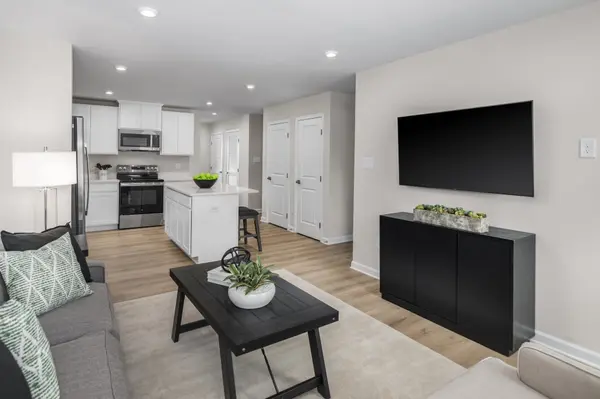
The expansive kitchen island provides generous dining space and extra storage, while the large outdoor deck is perfect for unwinding or hosting friends. Boasting upgraded, shaker style white cabinets and Colton LVP flooring throughout your home as well as electrical upgrades already included. All stainless steel kitchen appliances, plus a modern washer and dryer are included—move in and start enjoying your new home immediately.
This is THE LAST end units available for a fall move in!
Community Highlights: HOA provides all exterior maintenance, lawn care, irrigation, and trash service. Direct access to White House Municipal Park, featuring walking trails, tennis courts, pickleball facilities, and recreational amenities.
Incentives: Special incentives toward closing costs or interest-rate buydown are available with the use of NVR Mortgage.
***Please note photos are of model homes and do not reflect finishings of actual home.
Location
State TN
County Robertson County
Rooms
Main Level Bedrooms 3
Interior
Interior Features Open Floorplan, Pantry, Smart Thermostat, Walk-In Closet(s), High Speed Internet, Kitchen Island
Heating Dual
Cooling Dual
Flooring Carpet, Vinyl
Fireplace N
Appliance Oven, Electric Range, Dishwasher, Disposal, Dryer, Microwave, Stainless Steel Appliance(s), Washer
Exterior
Utilities Available Water Available, Cable Connected
Amenities Available Sidewalks
View Y/N false
Private Pool false
Building
Story 2
Sewer Public Sewer
Water Public
Structure Type Hardboard Siding
New Construction true
Schools
Elementary Schools Robert F. Woodall Elementary
Middle Schools White House Heritage High School
High Schools White House Heritage High School
Others
HOA Fee Include Maintenance Structure,Maintenance Grounds,Trash
Senior Community false
Special Listing Condition Standard

NEARBY SCHOOLS & PROPERTIES
"My job is to find and attract mastery-based agents to the office, protect the culture, and make sure everyone is happy! "