



3 Beds
5 Baths
3,037 SqFt
3 Beds
5 Baths
3,037 SqFt
Key Details
Property Type Single Family Home
Sub Type Single Family Residence
Listing Status Coming Soon
Purchase Type For Sale
Square Footage 3,037 sqft
Price per Sqft $355
Subdivision Legend Hall
MLS Listing ID 3626131
Bedrooms 3
Full Baths 4
Half Baths 1
HOA Fees $550/Semi-Annually
HOA Y/N Yes
Year Built 1978
Annual Tax Amount $7,048
Lot Size 9,147 Sqft
Acres 0.21
Lot Dimensions 108 X 151
Property Sub-Type Single Family Residence
Property Description
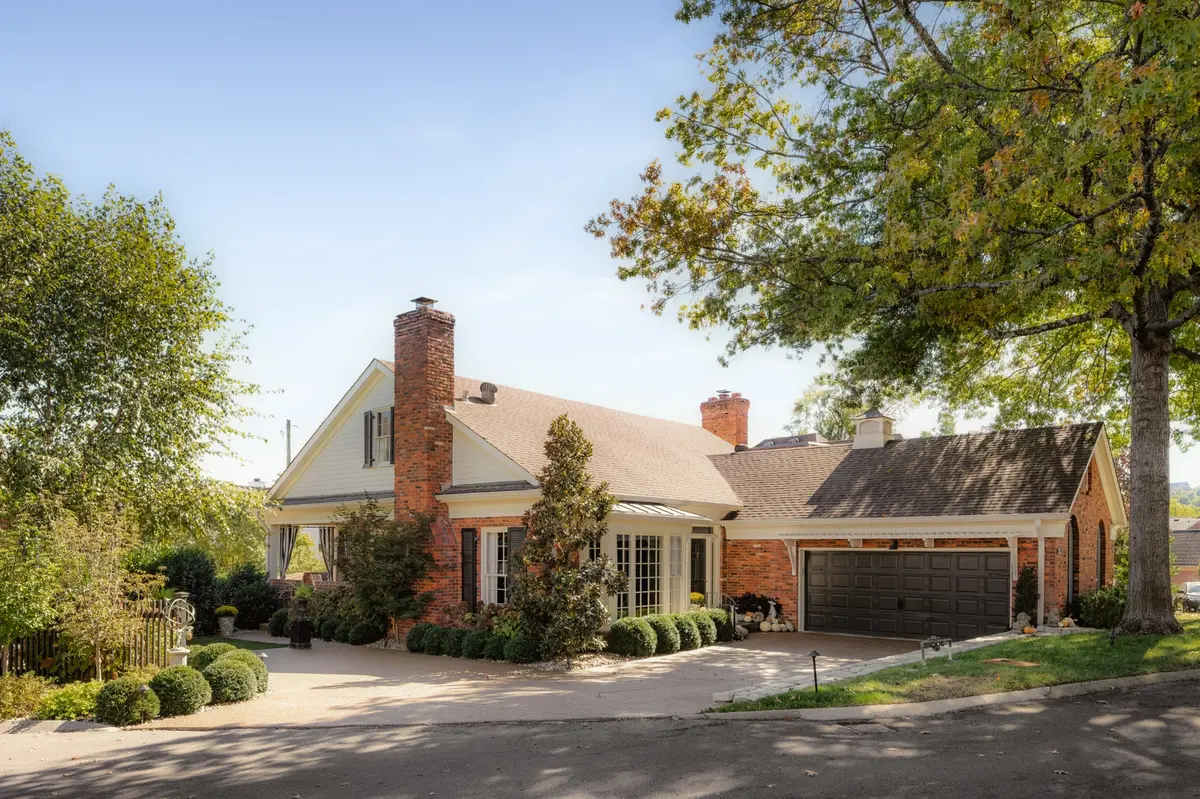
The residence opens to a grand two-story foyer. The impressive scale of the entrance gives way to welcoming rooms equally suited to entertaining and the quieter rhythms of everyday life. In the living room, a prominent bay window and fireplace create an inviting focal point, complemented by hand-selected finishes that bring warmth and personality to the space. A separate formal dining room offers an intimate setting for entertaining, with large windows overlooking the patio, while a breakfast area in the kitchen provides a comfortable place for everyday meals.
The main-level primary bedroom brings ease to the way the home lives, offering two separate bathrooms and two owner's closets. The courtyard and patio provide distinct settings for outdoor dining, conversation, and quiet mornings. Across the lawn, mature oaks lend a sense of permanence and soften the home's setting within the welcoming Legend Hall community.
A two-car garage complements the residence, with improvements including HVAC installation in 2021, plumbing updates completed between 2023 and 2026 and Pella Windows installation on October 29th. With its dramatic entry, sunlit living spaces, and gated setting, Twin Oaks offers a compelling balance of character and comfort in Green Hills. Priced below the home's previous appraisal. Arrange a private showing to experience it firsthand.
Location
State TN
County Davidson County
Rooms
Main Level Bedrooms 1
Interior
Interior Features Ceiling Fan(s), Entrance Foyer, Extra Closets, High Ceilings, Walk-In Closet(s), Wet Bar, High Speed Internet
Heating Central, Natural Gas
Cooling Central Air
Flooring Wood
Fireplaces Number 1
Fireplace Y
Appliance Gas Oven, Dishwasher, Disposal, Dryer, Ice Maker, Refrigerator, Stainless Steel Appliance(s)
Exterior
Garage Spaces 2.0
Utilities Available Natural Gas Available, Water Available
View Y/N false
Roof Type Asphalt
Private Pool false
Building
Lot Description Cul-De-Sac, Level
Story 2
Sewer Public Sewer
Water Public
Structure Type Brick
New Construction false
Schools
Elementary Schools Julia Green Elementary
Middle Schools John Trotwood Moore Middle
High Schools Hillsboro Comp High School
Others
HOA Fee Include Maintenance Grounds
Senior Community false
Special Listing Condition Standard

NEARBY SCHOOLS & PROPERTIES
"My job is to find and attract mastery-based agents to the office, protect the culture, and make sure everyone is happy! "