
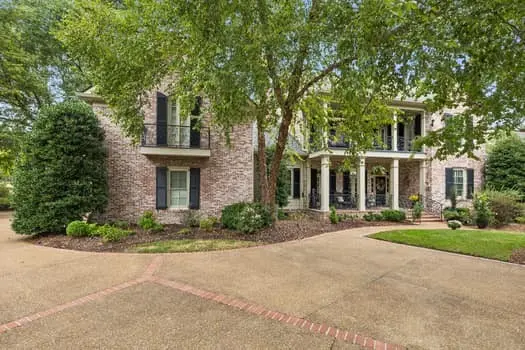

3 Applerock Ct, Brentwood, TN 37027
REQUEST A TOUR If you would like to see this home without being there in person, select the "Virtual Tour" option and your agent will contact you to discuss available opportunities.
In-PersonVirtual Tour
Justin Reesy The Reesy Real Estate Team

Justin Reesy The Reesy Real Estate Team

+1(270) 779-9504
Listed by Madonna Hartley • Keller Williams Realty Nashville/Franklin
$ 2,175,000
Est. payment | /mo

4 Beds

6 Baths

5,483 SqFt


Save
$ 2,175,000
Est. payment | /mo
Save

4 Beds

6 Baths

5,483 SqFt

Key Details

Property Type Single Family Home

Sub Type Single Family Residence

Listing Status Coming Soon

Purchase Type For Sale

Square Footage 5,483 sqft

Price per Sqft $396

Subdivision Governors Club The Ph 3

MLS Listing ID 3626143

Bedrooms 4

Full Baths 4

Half Baths 2

HOA Fees $465/mo

HOA Y/N Yes

Year Built 2001

Annual Tax Amount $6,158

Lot Size 0.360 Acres

Acres 0.36

Lot Dimensions 56 X 137

Property Sub-Type Single Family Residence

Property Description

Welcome to 3 Applerock Court, Brentwood, TN Located in The Governors Club, widely regarded as the area's most prestigious guard-gated golf course community and home to many country music stars, professional athletes, and executives relocating from across the country. This home is perfectly located within the community. It sits in a small, three-house cul-de-sac on a level lot and backs up to the 8th fairway of The Arnold Palmer Golf Course. As the second owner of this beautiful, custom home, we've made many upgrades recently. We completed a $40,000 kitchen remodel in 2023. We recently painted all the walls and the garage floor. We installed all new windows and custom extra-large window shades in 2019. We installed a new roof and gutter protectors in 2025. We encapsulated the crawl space and installed extra I-beams to secure the foundation from settling. We installed four new HVAC units within the past 4 years and a new hot water heater. You'll be amazed at the finished attic space. It has storage for everything, plus skylights and its own HVAC wall unit. The master bedroom has its own private sitting area, and the master bathroom features a large steam shower, Jetted bathtub, and heated tile floors. A Sherlock Homes Security system is installed, along with a Stereo System with speakers in most rooms and on the patio. In the back, you'll also find an oversized patio and a level backyard for outdoor sports, plus a beautiful view of the golf course. The outdoor landscape lighting has been upgraded in the past year, and the new sprinkler system is app-controlled from anywhere. Mature trees and plants abound, and the overhead balconies in front of the house and beyond the French Doors offer a tranquil retreat for visitors and family. You must see this house for yourself to truly appreciate all that it has to Offer. Sellers are also offering a Home Warranty for buyers' added peace of mind.

Location

State TN

County Williamson County

Rooms

Main Level Bedrooms 1

Interior

Interior Features Ceiling Fan(s)

Heating Central, Natural Gas

Cooling Ceiling Fan(s), Central Air, Electric, Gas

Flooring Carpet, Wood, Tile

Fireplaces Number 1

Fireplace Y

Appliance Built-In Gas Oven, Built-In Gas Range, Cooktop, Gas Range, Dishwasher, Disposal, ENERGY STAR Qualified Appliances, Microwave, Stainless Steel Appliance(s)

Exterior

Exterior Feature Balcony

Garage Spaces 3.0

Utilities Available Electricity Available, Natural Gas Available, Water Available

Amenities Available Clubhouse, Fitness Center, Gated, Golf Course, Pool, Sidewalks, Tennis Court(s), Underground Utilities

View Y/N true

View Golf Course

Private Pool false

Building

Lot Description Level

Story 2

Sewer Public Sewer

Water Public

Structure Type Brick,Wood Siding

New Construction false

Schools

Elementary Schools Crockett Elementary

Middle Schools Woodland Middle School

High Schools Ravenwood High School

Others

HOA Fee Include Recreation Facilities

Senior Community false

Special Listing Condition Owner Agent

RealTracs IDX

NEARBY SCHOOLS & PROPERTIES

Justin Reesy The Reesy Real Estate Team

"My job is to find and attract mastery-based agents to the office, protect the culture, and make sure everyone is happy! "

+1(270) 779-9504

justinreesy@kw.com

979 Lovers Lane Ste C., Bowling Green, Kentucky 42103, USA

GET MORE INFORMATION

Name
Phone*
Message

"I agree to be contacted by Reesy Holdings, LLC via call, email, and text for real estate services. To opt out, you can reply 'stop' at any time or reply 'help' for assistance. You can also click the unsubscribe link in the emails. Message and data rates may apply. Message frequency may vary. https://www.yourbghome.com/site/privacy-terms#privacy-policy.

Go tour this home

3 Applerock Ct