

112 Kebu Rd, Mount Juliet, TN 37122
REQUEST A TOUR If you would like to see this home without being there in person, select the "Virtual Tour" option and your agent will contact you to discuss available opportunities.
In-PersonVirtual Tour
Justin Reesy The Reesy Real Estate Team

Justin Reesy The Reesy Real Estate Team

+1(270) 779-9504
Listed by Bernie Gallerani • Bernie Gallerani Real Estate
$ 624,900
Est. payment | /mo

3 Beds

4 Baths

3,547 SqFt


Save
$ 624,900
Est. payment | /mo
Save

3 Beds

4 Baths

3,547 SqFt

Key Details

Property Type Single Family Home

Sub Type Single Family Residence

Listing Status Coming Soon

Purchase Type For Sale

Square Footage 3,547 sqft

Price per Sqft $176

Subdivision Kebu

MLS Listing ID 3626298

Bedrooms 3

Full Baths 4

HOA Y/N No

Year Built 1987

Annual Tax Amount $1,688

Lot Size 1.150 Acres

Acres 1.15

Lot Dimensions 317.8 X 199.6 IRR

Property Sub-Type Single Family Residence

Property Description

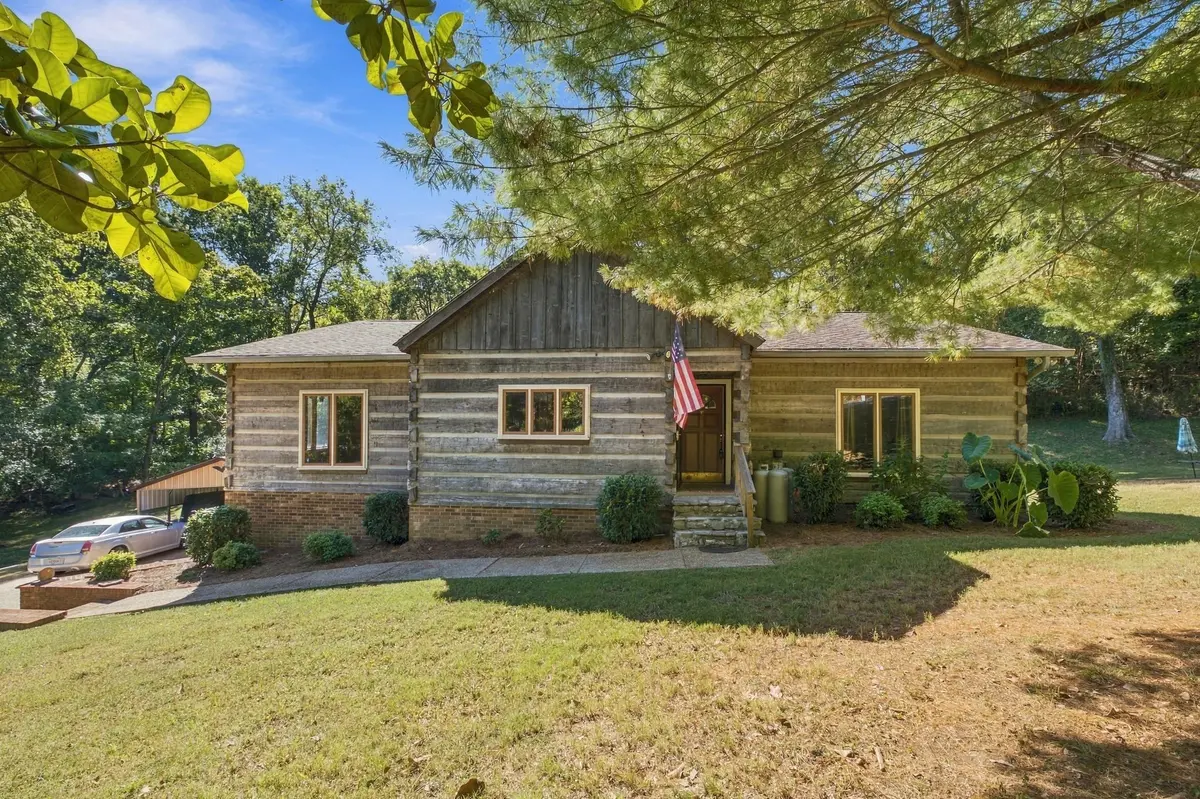
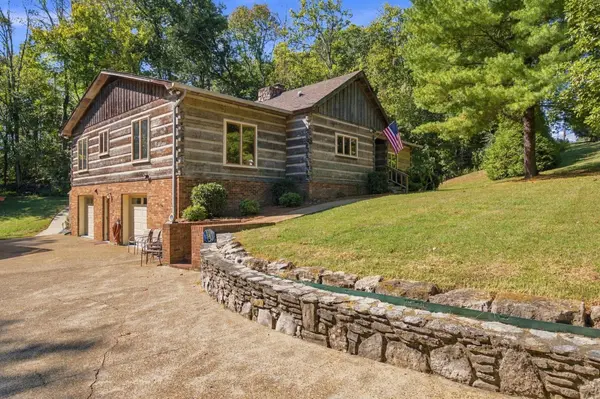
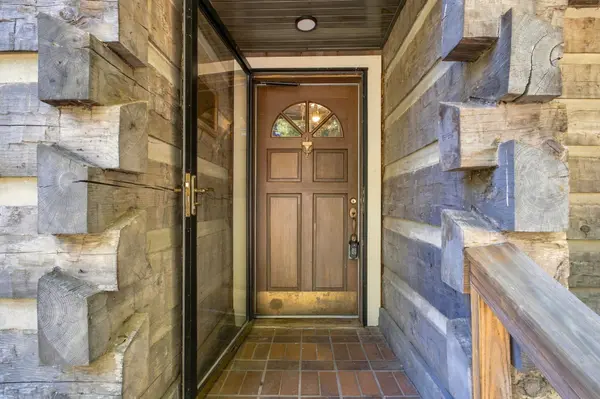
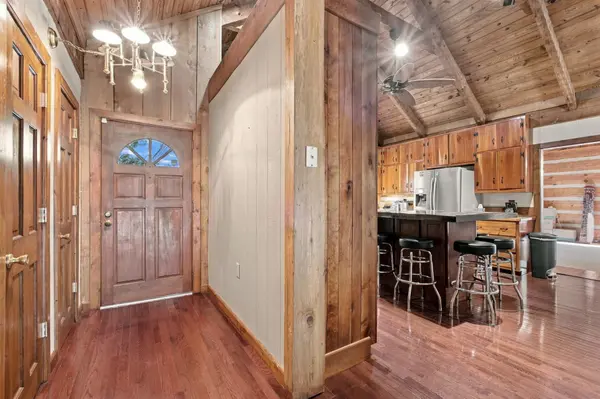
Canadian hemlock log home on approximately 1.15 acres in a private setting on a quiet dead-end street, just seconds from Old Hickory Lake, with seasonal lake views! This home offers 3 bedrooms with potential for a 4th and 5th, vaulted ceilings, unique trapezoid windows, and a stone fireplace in the great room. A large formal dining room provides plenty of space for gatherings. The upstairs kitchen retains its original cherry cabinets, solid 3/4-inch oak floors stained cherry, and a large island seating six with storage, plus added counter space with two drawers, two cabinet doors, and shelving. Brick paver floors in two upstairs bathrooms add character. The finished basement features a remodeled kitchenette and convertible bar top seating two or four, with potential for a studio, mother-in-law quarters, or short-term rental subject to applicable requirements. Enjoy the screened porch, deck, greenhouse, and peaceful yard. Updates include fresh interior/exterior paint, new basement windows, and two single garage doors replaced approximately 2.5 months ago. Recent flooring updates include new carpet in the upstairs primary bedroom, new laminate in the primary bath and one downstairs room, and carpet in the other downstairs room updated in 2018. Features include whole-house water filtration, water softener, two-car garage, carport, and downstairs laundry. Appliances include 3 refrigerators, 2 ranges, and 2 microwaves. Upstairs couch and recliner remain. If desired, downstairs furnishings include a matching loveseat, bar stools, wall-mounted TV, and Amish-crafted TV stand, coffee and end tables from Shipshewana, Indiana. The downstairs bonus room's wall-mounted TV also remains. Located in the Wilson County school district near the marina, parks, shopping, and dining, with convenient access to downtown Nashville and BNA! 1% lender credit with use of preferred lender.

Location

State TN

County Wilson County

Rooms

Main Level Bedrooms 3

Interior

Interior Features High Ceilings

Heating Electric, Heat Pump

Cooling Central Air, Electric

Flooring Carpet, Wood, Laminate, Tile

Fireplaces Number 1

Fireplace Y

Appliance Built-In Electric Oven, Electric Oven, Dishwasher, Disposal, Dryer, Microwave, Refrigerator, Washer, Water Purifier

Exterior

Garage Spaces 2.0

Utilities Available Electricity Available, Water Available

View Y/N false

Private Pool false

Building

Lot Description Sloped

Story 2

Sewer Septic Tank

Water Public

Structure Type Log,Wood Siding

New Construction false

Schools

Elementary Schools Lakeview Elementary School

Middle Schools Mt. Juliet Middle School

High Schools Mt. Juliet High School

Others

Senior Community false

Special Listing Condition Standard

RealTracs IDX

NEARBY SCHOOLS & PROPERTIES

Justin Reesy The Reesy Real Estate Team

"My job is to find and attract mastery-based agents to the office, protect the culture, and make sure everyone is happy! "

+1(270) 779-9504

justinreesy@kw.com

979 Lovers Lane Ste C., Bowling Green, Kentucky 42103, USA

GET MORE INFORMATION

Name
Phone*
Message

"I agree to be contacted by Reesy Holdings, LLC via call, email, and text for real estate services. To opt out, you can reply 'stop' at any time or reply 'help' for assistance. You can also click the unsubscribe link in the emails. Message and data rates may apply. Message frequency may vary. https://www.yourbghome.com/site/privacy-terms#privacy-policy.

Go tour this home

112 Kebu Rd