
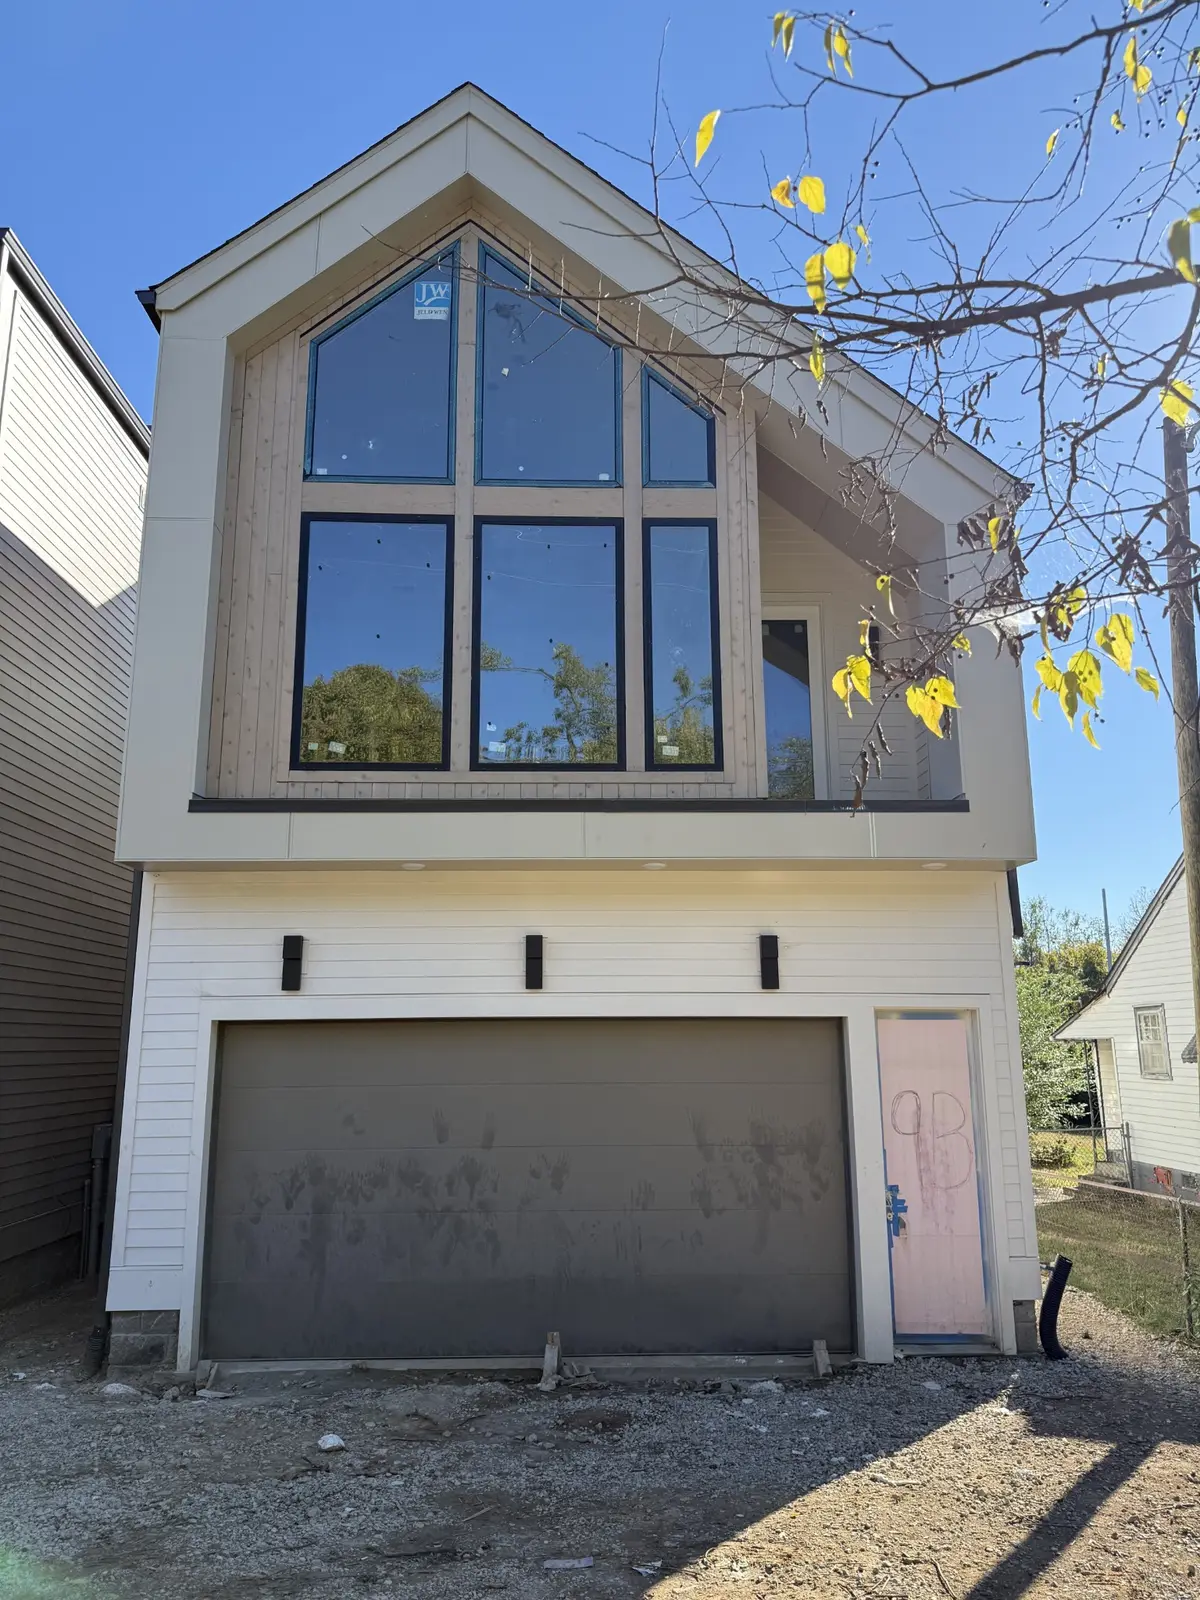



3 Beds
4 Baths
2,857 SqFt
3 Beds
4 Baths
2,857 SqFt
Key Details
Property Type Single Family Home
Sub Type Horizontal Property Regime - Detached
Listing Status Coming Soon
Purchase Type For Sale
Square Footage 2,857 sqft
Price per Sqft $341
Subdivision Belle Forrest
MLS Listing ID 3626304
Bedrooms 3
Full Baths 3
Half Baths 1
HOA Y/N No
Year Built 2026
Annual Tax Amount $1
Lot Size 1,742 Sqft
Acres 0.04
Property Sub-Type Horizontal Property Regime - Detached
Property Description
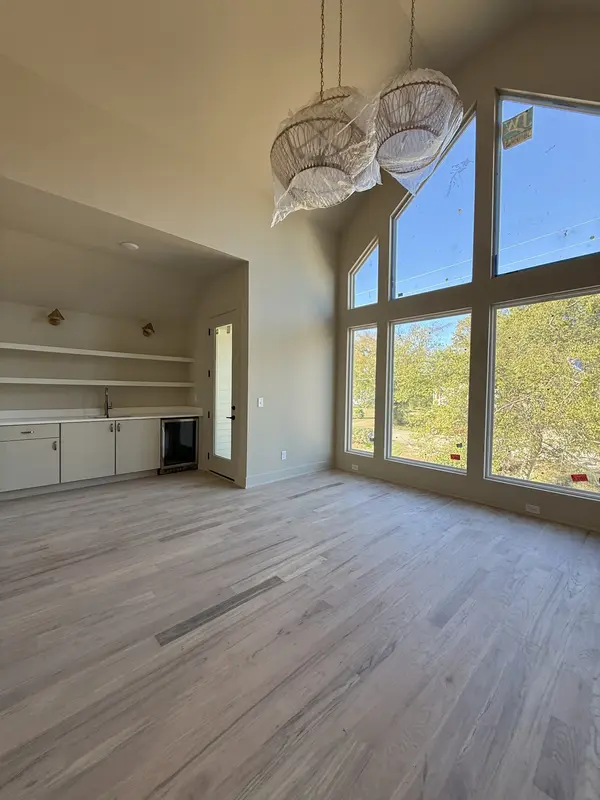
The kitchen centers on an Italian appliance package that's as pretty as it is practical. A dedicated first-floor office lets work stay downstairs. Upstairs, the bonus room with a wet bar is ready for movie nights, game days or hosting the whole crew.
Then there's the location. Walk to Rosepepper for margaritas on the patio or spend the afternoon at Eastland Park. This is a home for people who want good design and a neighborhood they actually get out and enjoy.
Location
State TN
County Davidson County
Interior
Heating Central
Cooling Central Air
Flooring Wood, Tile
Fireplace N
Appliance Gas Oven, Dishwasher, Disposal, Microwave, Refrigerator, Stainless Steel Appliance(s)
Exterior
Garage Spaces 2.0
Utilities Available Water Available
View Y/N false
Private Pool false
Building
Story 2
Sewer Public Sewer
Water Public
Structure Type Hardboard Siding
New Construction true
Schools
Elementary Schools Inglewood Elementary
Middle Schools Isaac Litton Middle
High Schools Stratford Stem Magnet School Upper Campus
Others
Senior Community false
Special Listing Condition Standard

NEARBY SCHOOLS & PROPERTIES
"My job is to find and attract mastery-based agents to the office, protect the culture, and make sure everyone is happy! "