


Bought with Joel McKay
$383,000
$409,000
6.4%For more information regarding the value of a property, please contact us for a free consultation.
3 Beds
1 Bath
1,595 SqFt
SOLD DATE : 05/29/2026
Key Details
Sold Price $383,000
Property Type Single Family Home
Sub Type Single Family Residence
Listing Status Sold
Purchase Type For Sale
Square Footage 1,595 sqft
Price per Sqft $240
Subdivision Whispering Hills
MLS Listing ID 2991577
Sold Date 05/29/26
Bedrooms 3
Full Baths 1
HOA Y/N No
Year Built 1959
Annual Tax Amount $2,173
Lot Size 0.550 Acres
Acres 0.55
Lot Dimensions 86 X 261
Property Sub-Type Single Family Residence
Property Description
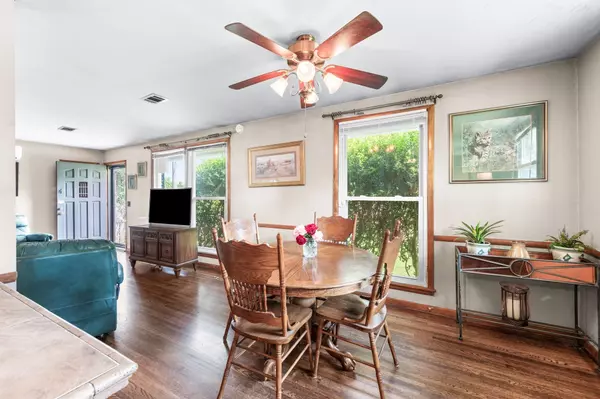
Motivated Seller - Located in Whispering Hills This Ranch Style Home is Nestled on Approx. .55 acres - One Level Living at It's Best with a Partially Finished Basement - Investors Welcome - Needs a bit of TLC with Your Own Special Touch - Development Happening Throughout This Area - Hardwoods Throughout the Main Living Area - Wood Burning Fireplace - Roll Out Awning Over Deck - Attached Storage Barn - Yard Has Such a Park Like Feel - Lots of Shopping and Restaurants Nearby - Inspections Welcome - Seller to Make No Repairs - You will Love the Layout and Park Like Yard!
Location
State TN
County Davidson County
Rooms
Main Level Bedrooms 3
Interior
Interior Features Bookcases, Ceiling Fan(s), High Speed Internet
Heating Central, Electric, Other
Cooling Ceiling Fan(s), Central Air, Electric, Other
Flooring Concrete, Wood, Tile
Fireplaces Number 1
Fireplace Y
Appliance Refrigerator, Dishwasher, Electric Oven, Electric Range
Exterior
Garage Spaces 1.0
Utilities Available Electricity Available, Water Available, Cable Connected
View Y/N false
Roof Type Shingle
Private Pool false
Building
Lot Description Sloped
Story 1
Sewer Public Sewer
Water Public
Structure Type Brick
New Construction false
Schools
Elementary Schools Crieve Hall Elementary
Middle Schools Croft Design Center
High Schools John Overton Comp High School
Others
Senior Community false
Special Listing Condition Standard
Read Less Info
Want to know what your home might be worth? Contact us for a FREE valuation!

Our team is ready to help you sell your home for the highest possible price ASAP

© 2026 Listings courtesy of RealTrac as distributed by MLS GRID. All Rights Reserved.
NEARBY SCHOOLS & BUSINESSES
"My job is to find and attract mastery-based agents to the office, protect the culture, and make sure everyone is happy! "