




Bought with NONMLS
$372,000
$369,900
0.6%For more information regarding the value of a property, please contact us for a free consultation.
4 Beds
2 Baths
2,091 SqFt
SOLD DATE : 10/20/2026
Key Details
Sold Price $372,000
Property Type Single Family Home
Sub Type Single Family Residence
Listing Status Sold
Purchase Type For Sale
Square Footage 2,091 sqft
Price per Sqft $177
Subdivision Cambridge Trace
MLS Listing ID 3527871
Sold Date 10/20/26
Bedrooms 4
Full Baths 2
HOA Y/N No
Year Built 2004
Annual Tax Amount $2,413
Lot Size 0.400 Acres
Acres 0.4
Lot Dimensions 66 FF
Property Sub-Type Single Family Residence
Property Description
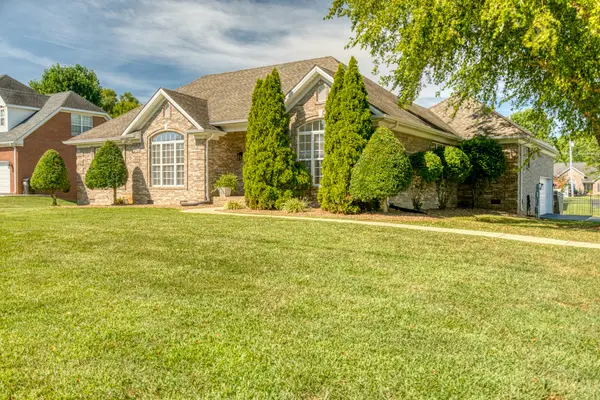
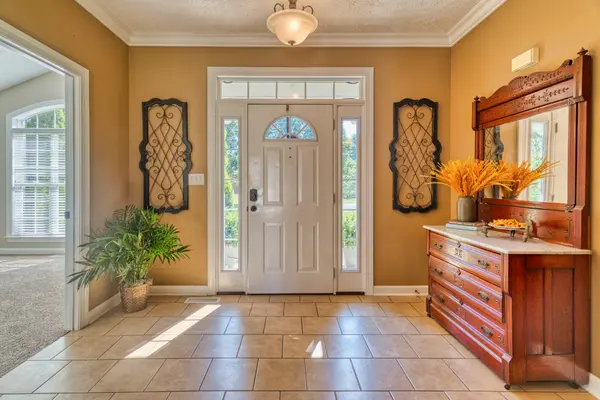
Welcome home to this beautifully maintained 4-bedroom, 2-bathroom brick home offering 2,000+ square feet of comfortable, move-in-ready living space. From the moment you arrive, you'll appreciate the covered front porch, beautiful mature landscaping, and inviting large front entry. The spacious living room features gorgeous wood floors, tray ceilings, and a cozy fireplace. The primary suite is a true retreat with tray ceilings, wood floors, and a private ensuite complete with double vanity, garden tub, and separate shower. The extra-large dining room provides plenty of space for entertaining and features a freestanding bar with barstools. The kitchen and dining areas offer durable tile flooring, and all stainless steel appliances remain with the home. Step outside to enjoy the large, fully fenced backyard, secluded back patio, and fire pit—perfect for relaxing, entertaining, and enjoying the outdoors. A side-entry garage adds convenience and curb appeal. Ideally located with easy access to I-65 for convenient travel to both Nashville and Bowling Green, while also being close to shopping, dining, and entertainment. With spacious living areas, desirable features, and a wonderful outdoor setting, this home is ready for its next owners. Move-in ready—come see it today!
Location
State KY
County Simpson County
Rooms
Main Level Bedrooms 4
Interior
Interior Features Ceiling Fan(s)
Heating Central, Natural Gas
Cooling Central Air, Dual
Flooring Carpet, Wood, Tile
Fireplaces Number 1
Fireplace Y
Appliance Electric Oven, Oven, Electric Range, Range, Dishwasher, Disposal, Microwave, Refrigerator, Stainless Steel Appliance(s)
Exterior
Garage Spaces 2.0
Utilities Available Natural Gas Available, Water Available
View Y/N false
Roof Type Shingle
Private Pool false
Building
Lot Description Level
Story 1
Sewer Public Sewer
Water Public
Structure Type Brick
New Construction false
Schools
Elementary Schools Lincoln Elementary School
Middle Schools Franklin-Simpson Middle School
High Schools Franklin-Simpson High School
Others
Senior Community false
Special Listing Condition Standard
Read Less Info
Want to know what your home might be worth? Contact us for a FREE valuation!

Our team is ready to help you sell your home for the highest possible price ASAP

© 2026 Listings courtesy of RealTrac as distributed by MLS GRID. All Rights Reserved.
NEARBY SCHOOLS & BUSINESSES
"My job is to find and attract mastery-based agents to the office, protect the culture, and make sure everyone is happy! "